This is a carousel with tiles that activate property listing cards. Use the previous and next buttons to navigate.
1/1
$233,000
This is a carousel with tiles that activate property listing cards. Use the previous and next buttons to navigate.
1/1
Property Description
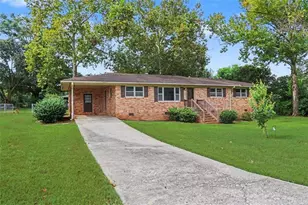
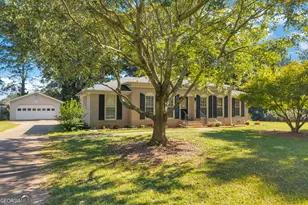
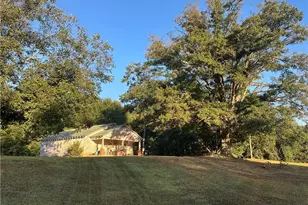
Welcome home to this well-maintained 3-bedroom, 2-bath home where all the major updates have already been handled! Recent improvements include a new roof, new HVAC system, and a water heater that is only five years old. The home features a large eat-in kitchen, a spacious primary bedroom with dual closets, new laminate flooring in the primary bedroom and laundry area, and a cozy fireplace in the living room. A large two-car garage and fenced backyard add even more convenience. This low-maintenance home is located close to shopping, dining, and everyday necessities.
Full Property Details
Full Property Details for 121 Crestview Dr
General
- Sold For: $233,000
- Taxes: $1,863 (25)
- Status: Closed
- Type: Single Family
- Source: GAMLS_Atlanta
- MLS ID: 10812689
- Added to Site: 82 day(s) ago
Interior
- Rooms/Areas: Great Room, Laundry
- Interior Features: Double Vanity, High Ceilings, Master On Main Level, Separate Shower, Split Bedroom Plan, Vaulted Ceiling(s), Walk-In Closet(s)
- Fireplace: Yes
- Number of Fireplaces: 1
- Fireplace(s): Factory Built, Family Room, Factory-Built, Family Room
- Appliances: Dishwasher, Microwave, Oven/Range (Combo)
Rooms
Bathrooms
- Total Bathrooms: 2
- Full Bathrooms: 2
- Main - Full Baths: 2
Bedrooms
- Total Bedrooms: 3
- Bedrooms Main: 3
Other Rooms
- Kitchen: Solid-Surface Counters
- Laundry: In Hall
Parking
- Parking Features: Attached, Garage
Location
- County: Franklin
- Driving Directions: From I-85, take Exit 164 toward Carnesville. Follow GA-320 into Carnesville, then turn onto Crestview Drive. Continue to 121 Crestview Drive; the home will be on your right. Use GPS for the most accurate route.
School Information
- Elementary School: Carnesville
- Middle School: Franklin County
- High School: Franklin
Community
- Assoc. Fees Include: None
Heating & Cooling
- Cooling Type: Ceiling Fan(s), Central Air, Electric, Heat Pump
- Heating Type: Central, Electric, Heat Pump
Utilities
- Water/Sewer: Public Sewer
Structural Information
- Architectural Style: Traditional
- Construction Status: Resale
- Basement Desc.: None
- Roof: Composition
- Stories/Levels: One
- Living Area: 1,353 Sq. Ft.
- Finished Total: 1,353 Sq. Ft.
- Finished Above Grnd: 1,353 Sq. Ft.
- Year Built: 2006
Lot Features
- Lot Size (Acres): 0.29
- Lot Size Range: .29
- Lot Size Source: Public Records
- Lot Description: Level
Financial Considerations
- Tax Amount: $1,863.41
- Tax Year: 25
Listing Courtesy of: GA Realty LLC
Sold by Keller Williams Lanier Partners

Get Pre-Approved Today
Schools
Schools serving 121 Crestview Dr
School District:Franklin County School District
| Name | Grades | Distance |
|---|---|---|
Carnesville Elementary School 825 Hull Avenue, Carnesville, GA 30521 | PK-2 | 0.8 mi |
Central Franklin Elementary School 11555 Georgia 59, Carnesville, GA 30521 | 3-5 | 3.8 mi |
Franklin County Middle School 485 Turkey Creek Road, Carnesville, GA 30521 | 6-8 | 3.5 mi |
Franklin County High School 6570 Georgia 145, Carnesville, GA 30521 | 9-12 | 2.1 mi |
Disclaimer:
School attendance boundaries provided by ATTOM Data Solutions and are for reference only. Contact the school directly to verify enrollment eligibility.
Price & Sales History for 121 Crestview Dr
Date
Details
Price
Change
Source
9/11/2026
Sold
$233,000
-4.9%
MLS
8/06/2026
Listed
$245,000
—
MLS
Disclaimer: Historical sales information is derived from public records provided by the county offices. Information is not guaranteed and should be independently verified.
121 Crest View Drive, Carnesville, GA 30521 (MLS# 10812689) is a Single Family property that was sold at $233,000 on September 11, 2026. Want to learn more about 121 Crest View Drive? Do you have questions about finding other Single Family real estate for sale in Carnesville? You can browse all Carnesville real estate or contact a Coldwell Banker agent to request more information.