This is a carousel with tiles that activate property listing cards. Use the previous and next buttons to navigate.
1/1
$450,000
This is a carousel with tiles that activate property listing cards. Use the previous and next buttons to navigate.
1/1
Property Description
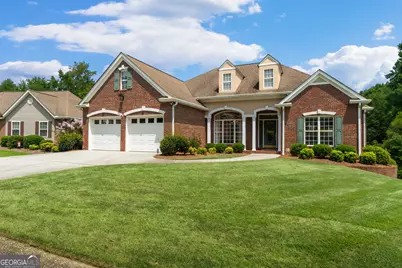
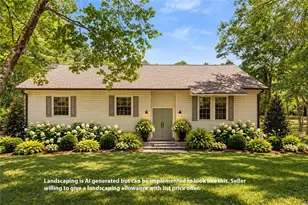
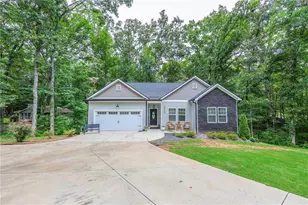
NOW BOASTING A BRAND NEW ROOF! Bright and happy this home provides big open spaces for entertaining and generational living. The formal main level entry and dining room welcome your guests. Lovely family room and additional sun room add space for large parties and offer diverse living areas. The kitchen is light and airy with a wonderful breakfast room and plenty of room for baking and serving. A unique feature is a covered deck adding shaded alfresco dining or entertaining. Your master suite is main level and boasts a huge amount of space including flex space for an office or separate private sitting room. There is a WOW upgrade in the spacious master bath with an exceptional walk-in tub already installed. Two more bedrooms round out the main level. There is an awesome utility room with additional utility sink in the mud room. More and more beautiful space is revealed in this full finished daylight basement. Offering a second kitchen, bedrooms, bath, giant great room/game room(includes the pool table), space to use for a library/office, crafts/studio, storage, designated safe room, and actual shop! This gorgeous brick is a one owner and was built with integrity and such attention to detail. The meticulous maintenance of every system will be fully evident. The home is move-in ready with a gorgeous paint refresh and cleaning detail. Also included is an authentic Acorn Stairlift professionally installed and recently serviced. Live here and enjoy every convenience Carrollton offers. The location is super close to shopping, schools, dining, the Carrollton Greenbelt and Tanner Medical Center! ***All appliances do remain including the washer and dryer. ***Home is on public water but there is also a private exceptional well for landscaping! *** There are 2 water heaters in the home. ***The custom outstanding window blinds and window treatments do remain!
Full Property Details
Full Property Details for 106 Manor Way
General
- Sold For: $450,000
- HOA FEE: $150
- Taxes: $4,951 (25)
- Status: Closed
- Type: Single Family
- Source: GAMLS_Atlanta
- MLS ID: 10817669
- Added to Site: 68 day(s) ago
Interior
- Rooms/Areas: Family Room, Foyer, Game Room, Great Room, Laundry, Library, Office, Other, Sun Room
- Interior Features: Double Vanity, High Ceilings, In-Law Floorplan, Master On Main Level, Separate Shower, Split Bedroom Plan, Walk-In Closet(s), Whirlpool Tub
- Fireplace: Yes
- Number of Fireplaces: 1
- Fireplace(s): Factory Built, Family Room, Gas Log, Factory-Built, Family Room, Gas Log
- Appliances: Dishwasher, Dryer, Electric Water Heater, Gas Water Heater, Microwave, Other, Oven/Range (Combo), Refrigerator
Rooms
Bathrooms
- Total Bathrooms: 4
- Full Bathrooms: 3
- Half Bathrooms: 1
- Main - Full Baths: 2
- Main - 1/2 Baths: 1
- Lower - Full Baths: 1
Bedrooms
- Total Bedrooms: 5
- Bedrooms Lower: 2
- Bedrooms Main: 3
- Bedrooms-Dn1: 2
Other Rooms
- Kitchen: Breakfast Bar, Breakfast Room, Pantry, Second Kitchen, Solid-Surface Counters
- Laundry: In Mud Room
Parking
- Parking Features: Attached, Garage, Garage Door Opener, Kitchen Level
Location
- County: Carroll
- Driving Directions: GPS 106 Manor Way, Carrollton, GA 30117
School Information
- Elementary School: Carrollton
- Middle School: Carrollton
- High School: Carrollton
Community
- Assoc. Fees Include: Maintenance Grounds
Heating & Cooling
- Cooling Type: Ceiling Fan(s), Central Air, Electric
- Heating Type: Central, Natural Gas
Utilities
- Water/Sewer: Public Sewer
Structural Information
- Architectural Style: Brick 4 Side
- Construction Status: Resale
- Basement: Yes
- Basement Desc.: Finished Bath, Daylight, Exterior Entry, Finished, Full, Interior Entry
- Roof: Composition
- Stories/Levels: Two
- Living Area: 4,582 Sq. Ft.
- Finished Total: 4,582 Sq. Ft.
- Finished Above Grnd: 2,516 Sq. Ft.
- Finished Below Grnd: 2,066 Sq. Ft.
- Unfin. Below Grnd: 523 Sq. Ft.
- Year Built: 2001
Lot Features
- Lot Size (Acres): 0.18
- Lot Size Range: .18
- Lot Size Source: Public Records
- Lot Description: City Lot
Financial Considerations
- Association Fee: Yes
- Association Fee: $150
- Tax Amount: $4,951.1
- Tax Year: 25
Disclosures and Reports
- Lot Number: 65
Listing Courtesy of: Ara Hansard Realty, Inc.
Sold by Georgia West Realty Inc

Get Pre-Approved Today
Schools
Schools serving 106 Manor Way
School District:Carrollton City School District
| Name | Grades | Distance |
|---|---|---|
Carrollton Middle-Upper Elementary School 151 Tom Reeve Drive, Carrollton, GA 30117 | 4-6 | 0.6 mi |
Carrollton Elementary School 401 Ben Scott Boulevard, Carrollton, GA 30117 | PK-3 | 0.7 mi |
Carrollton Jr. High School 510 Ben Scott Boulevard, Carrollton, GA 30117 | 7-8 | 0.4 mi |
Carrollton High School 201 Trojan Drive, Carrollton, GA 30117 | 9-12 | 0.9 mi |
Disclaimer:
School attendance boundaries provided by ATTOM Data Solutions and are for reference only. Contact the school directly to verify enrollment eligibility.
Price & Sales History for 106 Manor Way
Date
Details
Price
Change
Source
9/25/2026
Sold
$450,000
-6.05%
MLS
9/11/2026
Price Reduced
$479,000
-3.62%
MLS
8/15/2026
Price Reduced
$497,000
-4.24%
MLS
8/02/2026
Listed
$519,000
—
MLS
Disclaimer: Historical sales information is derived from public records provided by the county offices. Information is not guaranteed and should be independently verified.
106 Manor Way, Carrollton, GA 30117 (MLS# 10817669) is a Single Family property that was sold at $450,000 on September 25, 2026. Want to learn more about 106 Manor Way? Do you have questions about finding other Single Family real estate for sale in Carrollton? You can browse all Carrollton real estate or contact a Coldwell Banker agent to request more information.