This is a carousel with tiles that activate property listing cards. Use the previous and next buttons to navigate.
1/1
$610,000
This is a carousel with tiles that activate property listing cards. Use the previous and next buttons to navigate.
1/1
Property Description
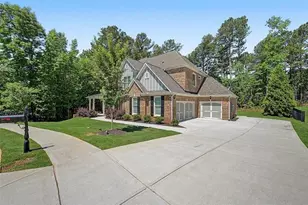
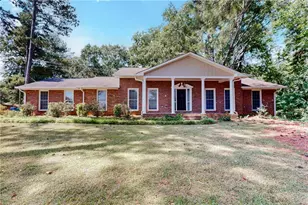
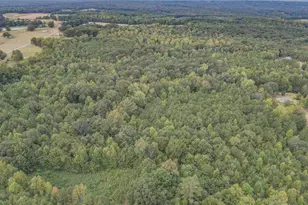
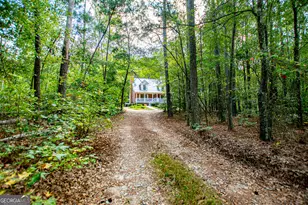
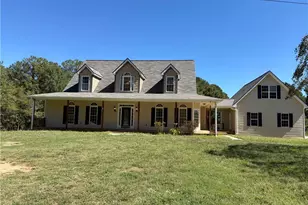
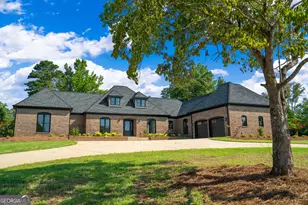
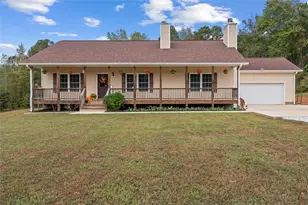
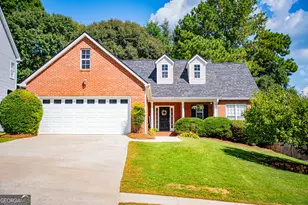
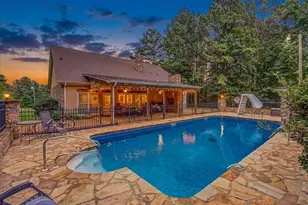
Privacy. Space. Location. This Carrollton property keeps checking boxes you didn't think you'd find in one place. Situated on nearly 5 private acres just minutes from Downtown Carrollton and the Green Belt, this 6-bedroom, 5.5-bath estate offers over 4,200 square feet of living space designed for both everyday living and unforgettable entertaining. From the moment you arrive, the winding drive, mature trees, and stately brick exterior create a sense of privacy that's increasingly difficult to find. Inside, you'll discover two primary suites, including one on the main level, offering flexibility for multi-generational living, guests, or long-term family needs. The heart of the home is the updated gourmet kitchen featuring double ovens, a gas cooktop, generous workspace, and seamless flow into the spacious family room. Formal and casual living spaces provide room to gather, celebrate, and spread out without sacrificing comfort. Step outside and you'll understand what makes this property truly special. The screened porch overlooks the in-ground pool, expansive pool deck, and pool house complete with a full bathroom, creating a backyard retreat that feels more like a private resort than a home. Whether you're hosting summer gatherings or enjoying a quiet evening overlooking the water, this outdoor space was built to be enjoyed. The finished basement offers even more flexibility with a large recreation room, fireplace, additional bedroom, full bath, and private patio access, making it ideal for a game room, media room, home gym, or guest suite. Need space for hobbies, vehicles, equipment, or a workshop? The detached garage provides room for up to four vehicles and offers endless possibilities for storage, projects, or recreational toys. Properties offering this combination of acreage, privacy, updated living space, resort-style amenities, and in-town convenience rarely become available. Located in the Carrollton City School District and just minutes from shopping, dining, and recreation, this is more than a home...it's a lifestyle.
Full Property Details
Full Property Details for 120 Lisa Ln
General
- Sold For: $610,000
- Taxes: $6,369 (2025)
- Status: Closed
- Type: Single Family
- Source: GAMLS_Atlanta
- MLS ID: 10782118
- Added to Site: 73 day(s) ago
Interior
- Rooms/Areas: Family Room, Laundry
- Interior Features: Master On Main Level, Pull-Down Attic Stairs, Tile Bath, Two Story Foyer, Walk-In Closet(s)
- Fireplace: Yes
- Number of Fireplaces: 2
- Fireplace(s): Basement, Family Room, Basement, Family Room
- Appliances: Cooktop, Dishwasher, Double Oven, Microwave, Refrigerator
Rooms
Bathrooms
- Total Bathrooms: 6
- Full Bathrooms: 5
- Half Bathrooms: 1
- Upper Floor Baths: 3
- Upper - Full Baths: 3
- Main - Full Baths: 1
- Main - 1/2 Baths: 1
- Lower - Full Baths: 1
Bedrooms
- Total Bedrooms: 6
- Bedrooms Upper: 4
- Bedrooms Lower: 1
- Bedrooms-Up1: 4
- Bedrooms Main: 1
- Bedrooms-Dn1: 1
Other Rooms
- Kitchen: Breakfast Area
- Laundry: Upper Level
Additional Information
- Pool: Yes
- Pool Description: In Ground
Parking
- Parking Features: Detached, Garage
Location
- County: Carroll
- Driving Directions: GPS Friendly- Stewart Street, turn on Wilson Street, left on Lisa Lane
School Information
- Elementary School: Carrollton
- Middle School: Carrollton
- High School: Carrollton
Community
- Assoc. Fees Include: None
Heating & Cooling
- Cooling Type: Central Air, Electric
- Heating Type: Central, Natural Gas
Utilities
- Water/Sewer: Public Sewer
Structural Information
- Architectural Style: Traditional
- Construction Status: Resale
- Basement: Yes
- Basement Desc.: Finished Bath, Crawl Space, Interior Entry, Partial, Partially Finished
- Roof: Composition
- Stories/Levels: Two
- Living Area: 4,289 Sq. Ft.
- Finished Total: 4,289 Sq. Ft.
- Finished Above Grnd: 3,704 Sq. Ft.
- Finished Below Grnd: 585 Sq. Ft.
- Year Built: 1983
Lot Features
- Lot Size (Acres): 4.89
- Lot Size Range: 4.89
- Lot Size Source: Public Records
- Lot Description: Other
Financial Considerations
- Tax Amount: $6,369.21
- Tax Year: 2025
Disclosures and Reports
- Lot Number: 235
Listing Courtesy of: Keller Williams Realty Atl. Partners
Sold by Century 21 Novus Realty

Get Pre-Approved Today
Schools
Schools serving 120 Lisa Ln
School District:Carrollton City School District
| Name | Grades | Distance |
|---|---|---|
Carrollton Elementary School 401 Ben Scott Boulevard, Carrollton, GA 30117 | PK-3 | 3.3 mi |
Carrollton Middle-Upper Elementary School 151 Tom Reeve Drive, Carrollton, GA 30117 | 4-6 | 3.3 mi |
Carrollton Jr. High School 510 Ben Scott Boulevard, Carrollton, GA 30117 | 7-8 | 3.3 mi |
Carrollton High School 201 Trojan Drive, Carrollton, GA 30117 | 9-12 | 2.9 mi |
Disclaimer:
School attendance boundaries provided by ATTOM Data Solutions and are for reference only. Contact the school directly to verify enrollment eligibility.
Price & Sales History for 120 Lisa Ln
Date
Details
Price
Change
Source
7/10/2026
Sold
$610,000
1.85%
MLS
6/11/2026
Listed
$598,900
—
MLS
Disclaimer: Historical sales information is derived from public records provided by the county offices. Information is not guaranteed and should be independently verified.
120 Lisa Lane, Carrollton, GA 30117 (MLS# 10782118) is a Single Family property that was sold at $610,000 on July 10, 2026. Want to learn more about 120 Lisa Lane? Do you have questions about finding other Single Family real estate for sale in Carrollton? You can browse all Carrollton real estate or contact a Coldwell Banker agent to request more information.