This is a carousel with tiles that activate property listing cards. Use the previous and next buttons to navigate.
1/1
$675,000
This is a carousel with tiles that activate property listing cards. Use the previous and next buttons to navigate.
1/1
Property Description
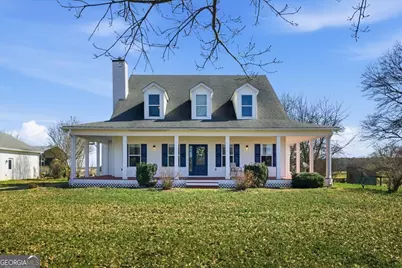
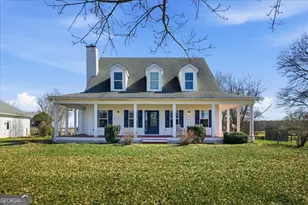
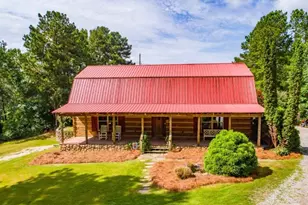
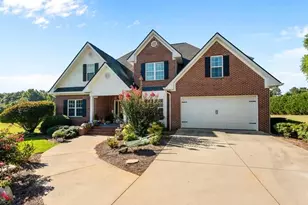
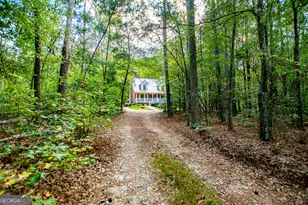
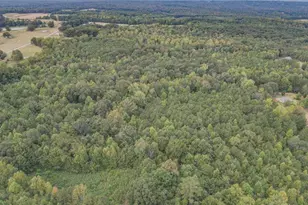
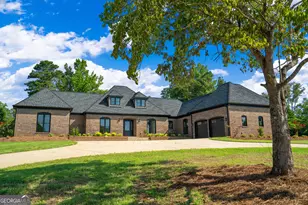
Room to breathe. Room to grow. Room for everyone. Set on 5 beautiful acres with sweeping country views, this exceptional property offers the freedom and flexibility you've been searching for - all with the convenience of a paved road leading straight to your doorstep and no HOA restrictions. From the moment you arrive, the classic wrap-around front porch invites you to slow down and stay awhile. Imagine morning coffee overlooking open pasture, evening sunsets stretching across your land, and peaceful nights under wide country skies. Inside, space abounds with 7 bedrooms and 5.5 bathrooms, thoughtfully designed to accommodate large households, multi-generational living, or guests with ease. The main-level primary suite offers comfort and privacy, creating the perfect retreat without ever needing to climb stairs. Downstairs, the fully equipped basement apartment with private entrance provides incredible flexibility - ideal for extended family, rental income, long-term guests, or a private home office setup. Independence and connection, all under one roof. For those dreaming of a small farm or homestead lifestyle, the property is already equipped with a barn and open pasture, ready for horses, livestock, or hobby farming. With five usable acres, there's plenty of room to expand, garden, ride, or simply enjoy the open space. This is more than a home - it's a lifestyle opportunity. Space, privacy, versatility, and freedom, all in one remarkable property. Schedule your private showing and experience the possibilities for yourself.
Full Property Details
Full Property Details for 204 Staples Dairy Rd
General
- Sold For: $675,000
- Taxes: $5,983 (24)
- Status: Closed
- Type: Single Family
- Source: GAMLS_Atlanta
- MLS ID: 10700487
- Added to Site: 134 day(s) ago
Interior
- Rooms/Areas: Bonus Room, Exercise Room, Great Room, Laundry, Office
- Interior Features: High Ceilings, In-Law Floorplan, Master On Main Level, Separate Shower, Soaking Tub, Split Bedroom Plan, Walk-In Closet(s)
- Fireplace: Yes
- Number of Fireplaces: 2
- Fireplace(s): Basement, Factory Built, Family Room, Gas Log, Basement, Factory-Built, Family Room, Gas Log
- Appliances: Dishwasher, Electric Water Heater, Microwave, Oven/Range (Combo), Stainless Steel Appliance(s)
Rooms
Bathrooms
- Total Bathrooms: 6
- Full Bathrooms: 5
- Half Bathrooms: 1
- Upper Floor Baths: 1
- Upper - Full Baths: 1
- Main - Full Baths: 2
- Main - 1/2 Baths: 1
- Lower - Full Baths: 2
Bedrooms
- Total Bedrooms: 7
- Bedrooms Upper: 2
- Bedrooms Lower: 2
- Bedrooms-Up1: 2
- Bedrooms Main: 3
- Bedrooms-Dn1: 2
Other Rooms
- Kitchen: Breakfast Area, Breakfast Bar, Kitchen Island, Second Kitchen, Walk-In Pantry
- Laundry: In Mud Room
Additional Information
- Pool: Yes
- Pool Description: Above Ground
Parking
- Parking Features: Detached, Garage, Kitchen Level
Location
- County: Carroll
- Driving Directions: Use GPS
School Information
- Elementary School: Roopville
- Middle School: Other
- High School: Central
Community
- Assoc. Fees Include: None
Heating & Cooling
- Cooling Type: Central Air, Electric, Heat Pump
- Heating Type: Central, Forced Air, Heat Pump, Propane
Utilities
- Water/Sewer: Septic Tank
Structural Information
- Architectural Style: Cape Cod
- Construction Status: Resale
- Basement: Yes
- Basement Desc.: Finished Bath, Concrete, Exterior Entry, Finished, Full, Interior Entry
- Roof: Composition
- Stories/Levels: Two
- Living Area: 5,292 Sq. Ft.
- Finished Total: 5,292 Sq. Ft.
- Finished Above Grnd: 3,709 Sq. Ft.
- Finished Below Grnd: 1,583 Sq. Ft.
- Unfin. Below Grnd: 740 Sq. Ft.
- Year Built: 2006
Lot Features
- Lot Size (Acres): 5
- Lot Size Range: 5
- Lot Size Source: Public Records
- Lot Description: Level, Pasture
Financial Considerations
- Tax Amount: $5,983.52
- Tax Year: 24
Listing Courtesy of: Southern Classic Realtors
Sold by Keller Williams Realty Atl. Partners

Get Pre-Approved Today
Schools
Schools serving 204 Staples Dairy Rd
School District:Carroll County School District
| Name | Grades | Distance |
|---|---|---|
Roopville Elementary School 60 Old Carrollton Road, Roopville, GA 30170 | PK-5 | 4.9 mi |
Central Middle School 155 Whooping Creek Road, Carrollton, GA 30116 | 6-8 | 5.9 mi |
Central High School, Carrollton, GA 113 Central High Road, Carrollton, GA 30116 | 9-12 | 6.9 mi |
Disclaimer:
School attendance boundaries provided by ATTOM Data Solutions and are for reference only. Contact the school directly to verify enrollment eligibility.
Price & Sales History for 204 Staples Dairy Rd
Date
Details
Price
Change
Source
6/15/2026
Sold
$675,000
-0.59%
MLS
3/18/2026
Listed
$679,000
—
MLS
Disclaimer: Historical sales information is derived from public records provided by the county offices. Information is not guaranteed and should be independently verified.
204 Staples Dairy Road, Carrollton, GA 30116 (MLS# 10700487) is a Single Family property that was sold at $675,000 on June 15, 2026. Want to learn more about 204 Staples Dairy Road? Do you have questions about finding other Single Family real estate for sale in Carrollton? You can browse all Carrollton real estate or contact a Coldwell Banker agent to request more information.