This is a carousel with tiles that activate property listing cards. Use the previous and next buttons to navigate.
1/1
$330,000
This is a carousel with tiles that activate property listing cards. Use the previous and next buttons to navigate.
1/1
Property Description
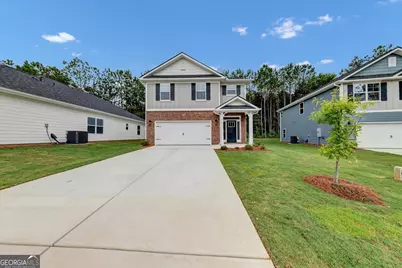
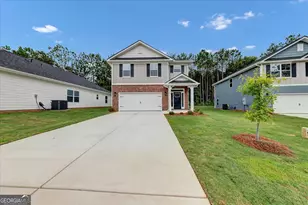
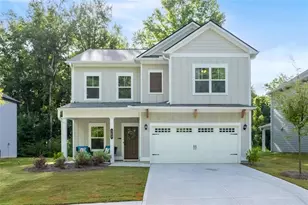
Imagine coming home to a spacious two-story design that gives everyone room to spread out while still keeping daily life connected. The open-concept main level makes it easy to cook, dine, entertain, and relax all in one flowing space, while the upstairs layout provides privacy and flexibility for bedrooms, work, or downtime. The 2121 floor plan offers 4 bedrooms, 2.5 baths, and a 2-car garage with an inviting open layout designed for modern living. The kitchen overlooks the family room and breakfast area and features granite countertops, tile backsplash, stainless steel appliances, and a large island that is perfect for gathering. Upstairs, the spacious owner's suite includes a walk-in closet and a well-appointed bath with dual vanities, separate tub, and tiled shower with glass door. Three additional bedrooms and an upstairs loft provide the flexibility buyers need for guests, hobbies, work, or play. Adams Homes includes many features as standard that are often considered upgrades elsewhere, including granite kitchen countertops, crown molding in select areas, brick front accents, LP siding, architectural shingles, Deako lighting, and quality interior finishes. Energy-efficient construction features include Low-E windows, house wrap exterior sheathing, programmable thermostat, and a 14 SEER HVAC system. Located in Canterbury Villas in Carrollton, this home offers convenient access to the Carrollton GreenBelt, shopping, dining, downtown Carrollton, and the University of West Georgia. Secure this beautiful new home and enjoy the space, style, and value of Adams Homes construction in one of Carrollton's growing communities.
Full Property Details
Full Property Details for 213 Laney Dr #LOT 54
General
- Sold For: $330,000
- HOA FEE: $300
- Taxes: $26 (2025)
- Status: Closed
- Type: Single Family
- Source: GAMLS_Atlanta
- MLS ID: 10781515
- Added to Site: 224 day(s) ago
Interior
- Rooms/Areas: Loft
- Interior Features: Double Vanity, Pull-Down Attic Stairs, Separate Shower, Walk-In Closet(s)
- Fireplace: Yes
- Number of Fireplaces: 1
- Fireplace(s): Factory Built, Living Room, Factory-Built, Living Room
- Appliances: Dishwasher, Disposal, Electric Water Heater, Microwave, Oven/Range (Combo), Stainless Steel Appliance(s)
Rooms
Bathrooms
- Total Bathrooms: 3
- Full Bathrooms: 2
- Half Bathrooms: 1
- Upper Floor Baths: 2
- Upper - Full Baths: 2
- Main - 1/2 Baths: 1
Bedrooms
- Total Bedrooms: 4
- Bedrooms Upper: 4
- Bedrooms-Up1: 4
Other Rooms
- Kitchen: Breakfast Area, Kitchen Island, Pantry, Solid-Surface Counters
- Laundry: Upper Level
Parking
- Parking Features: Attached, Garage
Location
- County: Carroll
- Driving Directions: From I20W - go until Exit #24. Turn left on to GA-61s off Exit 24 Stay on 61-S until you see GA166W bypass (Bankhead Hwy). Turn left onto 166-bypass. At the 2nd light, make a right onto Newnan Rd. Canterbury Villas subdivision sign will be on your left. Make a left into the subdivision. Model home is at 204 Chaucer Lane
School Information
- Elementary School: Carrollton
- Middle School: Carrollton
- High School: Carrollton
Community
- Assoc. Fees Include: Maintenance Grounds, Management Fee
Heating & Cooling
- Cooling Type: Ceiling Fan(s), Electric, Zoned
- Heating Type: Central, Electric, Zoned
Utilities
- Water/Sewer: Public Sewer
Structural Information
- Architectural Style: Traditional
- Construction Status: Under Construction
- Basement Desc.: None
- Roof: Other
- Stories/Levels: Two
- Living Area: 2,121 Sq. Ft.
- Finished Total: 2,121 Sq. Ft.
- Finished Above Grnd: 2,121 Sq. Ft.
- Year Built: 2026
Lot Features
- Lot Size (Acres): 0.13
- Lot Size Range: .13
- Lot Size Source: Public Records
- Lot Description: Other
Financial Considerations
- Association Fee: Yes
- Association Fee: $300
- Tax Amount: $26.48
- Tax Year: 2025
Disclosures and Reports
- Special Conditions: Covenants/Restrictions
- Lot Number: 231
Listing Courtesy of: Adams Homes Realty Inc.
Sold by Non-Mls Company

Get Pre-Approved Today
Schools
Schools serving 213 Laney Dr #LOT 54
School District:Carrollton City School District
| Name | Grades | Distance |
|---|---|---|
Carrollton Middle-Upper Elementary School 151 Tom Reeve Drive, Carrollton, GA 30117 | 4-6 | 1.6 mi |
Carrollton Elementary School 401 Ben Scott Boulevard, Carrollton, GA 30117 | PK-3 | 1.7 mi |
Carrollton Jr. High School 510 Ben Scott Boulevard, Carrollton, GA 30117 | 7-8 | 1.5 mi |
Carrollton High School 201 Trojan Drive, Carrollton, GA 30117 | 9-12 | 1.4 mi |
Disclaimer:
School attendance boundaries provided by ATTOM Data Solutions and are for reference only. Contact the school directly to verify enrollment eligibility.
Price & Sales History for 213 Laney Dr #LOT 54
Date
Details
Price
Change
Source
7/29/2026
Sold
$330,000
-6.02%
MLS
1/08/2026
Listed
$351,138
—
MLS
Disclaimer: Historical sales information is derived from public records provided by the county offices. Information is not guaranteed and should be independently verified.
Home Warranty : Included
213 Laney Drive #LOT 54, Carrollton, GA 30117 (MLS# 10781515) is a Single Family property that was sold at $330,000 on July 29, 2026. Want to learn more about 213 Laney Drive #LOT 54? Do you have questions about finding other Single Family real estate for sale in Carrollton? You can browse all Carrollton real estate or contact a Coldwell Banker agent to request more information.