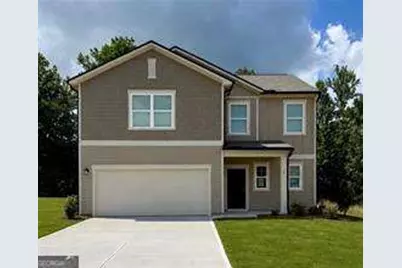
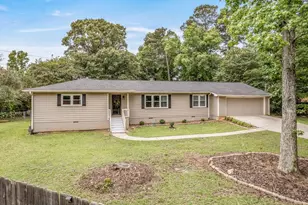
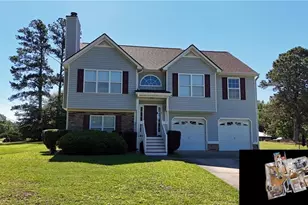
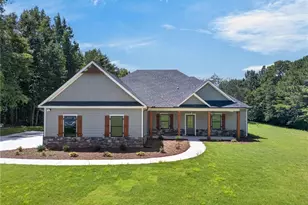
This is a carousel with tiles that activate property listing cards. Use the previous and next buttons to navigate.
1/1
$322,500
This is a carousel with tiles that activate property listing cards. Use the previous and next buttons to navigate.
1/1
Property Description
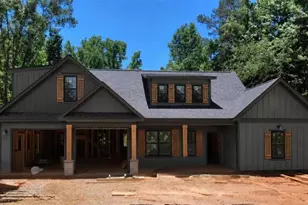
Experience the versatility of the highly desirable 'Splendor' floorplan! This expansive 4-bedroom, 2.5-bath home sits on a generous lot and offers multiple living areas to suit your lifestyle. The main level features a dedicated bonus room-perfect for a home office or playroom-while the upstairs boasts a large loft for additional entertainment space. The heart of the home is the kitchen, offering an abundance of cabinet storage and a substantial walk-in pantry. Move-in is made effortless with all appliances included. Located in a fantastic community, this home offers ultimate convenience: schools are approximately one mile away, and major stores and restaurants are just a short drive. Don't miss this combination of space, function, and location!
Full Property Details
Full Property Details for 27 Crescent Blvd
General
- Sold For: $322,500
- HOA FEE: $625
- Taxes: $346 (2026)
- Status: Closed
- Type: Single Family
- Source: GAMLS_Atlanta
- MLS ID: 10801607
- Added to Site: 82 day(s) ago
Interior
- Rooms/Areas: Bonus Room, Laundry
- Interior Features: Walk-In Closet(s)
- Appliances: Dishwasher, Disposal, Dryer, Electric Water Heater, Microwave, Refrigerator, Washer
Rooms
Bathrooms
- Total Bathrooms: 3
- Full Bathrooms: 2
- Half Bathrooms: 1
- Upper Floor Baths: 2
- Upper - Full Baths: 2
- Main - 1/2 Baths: 1
Bedrooms
- Total Bedrooms: 4
- Bedrooms Upper: 4
- Bedrooms-Up1: 4
Other Rooms
- Kitchen: Walk-In Pantry
- Laundry: Upper Level
Additional Information
- Shared Pool: Yes
Parking
- Parking Features: Attached, Garage
Location
- County: Carroll
- Driving Directions: For GPS directions - 53 Crescent Blvd., Carrollton 30116
School Information
- Elementary School: Sharp Creek
- Middle School: Bay Springs
- High School: Villa Rica
Community
- Assoc. Fees Include: Maintenance Grounds, Reserve Fund, Swimming
Heating & Cooling
- Cooling Type: Central Air, Electric, Heat Pump
- Heating Type: Central, Electric, Heat Pump
Utilities
- Water/Sewer: Public Sewer
Structural Information
- Architectural Style: Traditional
- Construction Status: New Construction
- Basement Desc.: None
- Roof: Composition
- Stories/Levels: Two
- Living Area: 2,279 Sq. Ft.
- Finished Total: 2,279 Sq. Ft.
- Finished Above Grnd: 2,279 Sq. Ft.
- Year Built: 2026
Lot Features
- Lot Size (Acres): 0.25
- Lot Size Range: .25
- Lot Size Source: Public Records
- Lot Description: None
Water Features
- Water Front Name: NONE
Financial Considerations
- Association Fee: Yes
- Association Fee: $625
- Tax Amount: $346
- Tax Year: 2026
Listing Courtesy of: Starlight Homes Georgia Realty
Sold by Non-Mls Company

Get Pre-Approved Today
Schools
Schools serving 27 Crescent Blvd
School District:Carroll County School District
| Name | Grades | Distance |
|---|---|---|
Sharp Creek Elementary School 115 Old Muse Road, Carrollton, GA 30116 | PK-5 | 3.3 mi |
Bay Springs Middle School 122 Bay Springs Road, Villa Rica, GA 30180 | 6-8 | 5.7 mi |
Villa Rica High School 600 Rocky Branch Road, Villa Rica, GA 30180 | 9-12 | 7.6 mi |
Disclaimer:
School attendance boundaries provided by ATTOM Data Solutions and are for reference only. Contact the school directly to verify enrollment eligibility.
Price & Sales History for 27 Crescent Blvd
Date
Details
Price
Change
Source
8/20/2026
Sold
$322,500
-5.14%
MLS
6/03/2026
Listed
$339,990
—
MLS
Disclaimer: Historical sales information is derived from public records provided by the county offices. Information is not guaranteed and should be independently verified.
Home Warranty : Included
27 Crescent Boulevard, Carrollton, GA 30116 (MLS# 10801607) is a Single Family property that was sold at $322,500 on August 20, 2026. Want to learn more about 27 Crescent Boulevard? Do you have questions about finding other Single Family real estate for sale in Carrollton? You can browse all Carrollton real estate or contact a Coldwell Banker agent to request more information.