This is a carousel with tiles that activate property listing cards. Use the previous and next buttons to navigate.
1/1
$571,400
This is a carousel with tiles that activate property listing cards. Use the previous and next buttons to navigate.
1/1
Property Description
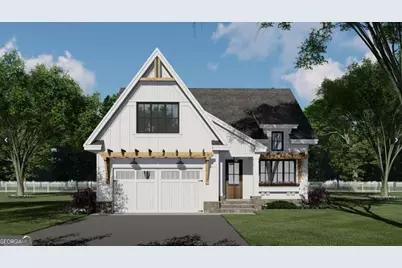
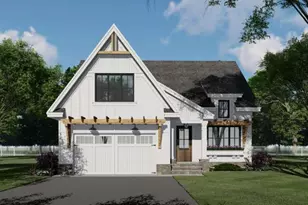
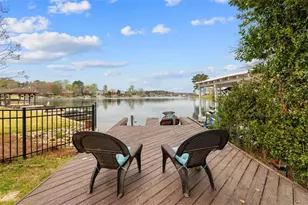
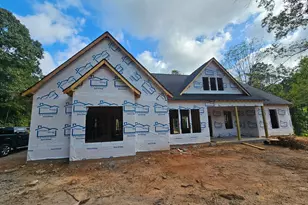
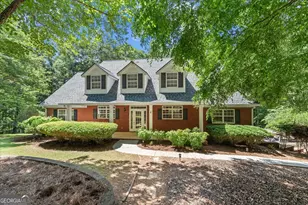
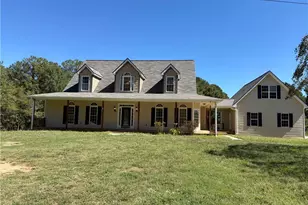
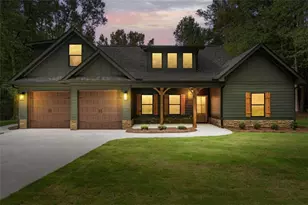
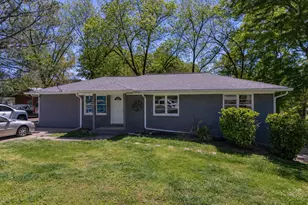
Fish from your back yard! This Home is TO BE Built with you in mind. Act now to pick your plan and also much your personal selections. This is the incredible Cedar Creek Plan and if you think the exterior of this home is impressive, wait until you see the interior! This stunning 2-story, 2240 sq ft home holds 4 bedrooms and 3 bathrooms, plus an additional 267 sq ft bonus room over the 2-car garage. From the covered front entryway, you'll step into an elegant foyer with sight lines through to the open living space that holds the kitchen, great room, and dining area. The spacious great room features an electric fireplace flanked by built-ins and 14' vaulted ceiling, making it a perfect space for entertaining friends and family, or just enjoying an intimate evening in. You'll love preparing meals in your well-designed kitchen featuring a large island with seating for 4. Storage will never be an issue thanks to numerous cabinets and a large walk-in pantry with built-in shelves and a pocket door. At the end of the day retire to your luxurious and comfortable master suite. The spacious master bedroom has a 10' ceiling and windows on two walls. The master bathroom with dual vanities, private water closet, a separate soaking tub and a shower plus, an expansive walk-in closet, with laundry access, complete the suite. Other features of this outstanding home include two additional bedrooms on the upper level, one with a walk-in closet, and a generous guest bedroom which could also be used as a home office offering a vaulted ceiling and sliding barn doors. This beautiful community features a lake, community dock, dog park, fishing and quiet living convenient to schools, parks, Carrollton and Places of Worship. With 35 additional lots and 5 home plans to choose from, let's get started on YOUR New Home! Model Home on site. (Interior and Exterior photos are a rendering of the home). Model Home on Site at 831 Horsley Mill Rd.
Full Property Details
Full Property Details for 309 Oak Mountain Ave
General
- Sold For: $571,400
- HOA FEE: $560
- Taxes: $6,598 (2026)
- Status: Closed
- Type: Single Family
- Source: GAMLS_Atlanta
- MLS ID: 10672973
- Added to Site: 223 day(s) ago
Interior
- Rooms/Areas: Family Room, Laundry, Office
- Interior Features: Expandable Attic, Double Vanity, Master On Main Level, Pull-Down Attic Stairs, Separate Shower, Tile Bath, Tray Ceiling(s), Walk-In Closet(s)
- Fireplace: Yes
- Number of Fireplaces: 1
- Fireplace(s): Factory Built, Family Room, Factory-Built, Family Room
- Appliances: Dishwasher, Disposal, Electric Water Heater, Microwave, Oven/Range (Combo), Stainless Steel Appliance(s)
Rooms
Bathrooms
- Total Bathrooms: 3
- Full Bathrooms: 3
- Upper Floor Baths: 1
- Upper - Full Baths: 1
- Main - Full Baths: 2
Bedrooms
- Total Bedrooms: 4
- Bedrooms Upper: 2
- Bedrooms-Up1: 2
- Bedrooms Main: 2
Other Rooms
- Kitchen: Kitchen Island, Pantry, Solid-Surface Counters, Walk-In Pantry
- Laundry: Common Area, Other
Exterior
- Exterior Features: Water Feature
Parking
- Parking Features: Garage, Garage Door Opener, Kitchen Level
Location
- County: Carroll
- Driving Directions: Use 831 Horsley Mill Rd as address in GPS. Lot 37 is marked.
School Information
- Elementary School: Carrollton
- Middle School: Carrollton
- High School: Carrollton
Community
- Assoc. Fees Include: Other
Heating & Cooling
- Cooling Type: Ceiling Fan(s), Heat Pump
- Heating Type: Electric, Forced Air, Heat Pump
Utilities
- Water/Sewer: Public Sewer
Structural Information
- Architectural Style: Craftsman, Traditional
- Construction Status: To Be Built
- Basement Desc.: None
- Roof: Composition
- Stories/Levels: Two
- Living Area: 2,507 Sq. Ft.
- Finished Total: 2,507 Sq. Ft.
- Finished Above Grnd: 2,507 Sq. Ft.
- Year Built: 2026
Lot Features
- Lot Size (Acres): 0.165
- Lot Size Range: .165
- Lot Size Source: Owner
- Lot Description: Cul-De-Sac
Water Features
- Water Front: Yes
- Lake Front: Yes
Financial Considerations
- Association Fee: Yes
- Association Fee: $560
- Tax Amount: $6,598
- Tax Year: 2026
Disclosures and Reports
- Special Conditions: As Is
Listing Courtesy of: Tributary Real Estate Group
Sold by T Tritt Realty, LLC

Get Pre-Approved Today
Schools
Schools serving 309 Oak Mountain Ave
School District:Carroll County School District
| Name | Grades | Distance |
|---|---|---|
Central Elementary School 175 Primary School Rd, Carrollton, GA 30116 | PK-5 | 2.9 mi |
Central Middle School 155 Whooping Creek Road, Carrollton, GA 30116 | 6-8 | 2.9 mi |
Central High School, Carrollton, GA 113 Central High Road, Carrollton, GA 30116 | 9-12 | 2.7 mi |
Disclaimer:
School attendance boundaries provided by ATTOM Data Solutions and are for reference only. Contact the school directly to verify enrollment eligibility.
Price & Sales History for 309 Oak Mountain Ave
Date
Details
Price
Change
Source
7/09/2026
Sold
$571,400
27.01%
MLS
4/04/2026
Price Reduced
$449,900
-6.25%
MLS
4/03/2026
Price Reduced
$479,900
-12.73%
MLS
1/13/2026
Listed
$549,900
—
MLS
Disclaimer: Historical sales information is derived from public records provided by the county offices. Information is not guaranteed and should be independently verified.
Home Warranty : Included
309 Oak Mountain Avenue, Carrollton, GA 30116 (MLS# 10672973) is a Single Family property that was sold at $571,400 on July 09, 2026. Want to learn more about 309 Oak Mountain Avenue? Do you have questions about finding other Single Family real estate for sale in Carrollton? You can browse all Carrollton real estate or contact a Coldwell Banker agent to request more information.