This is a carousel with tiles that activate property listing cards. Use the previous and next buttons to navigate.
1/86
$599,900
This is a carousel with tiles that activate property listing cards. Use the previous and next buttons to navigate.
1/86
Property Description
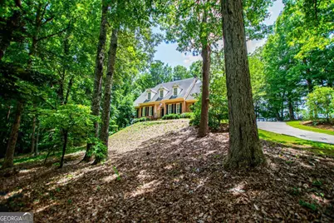
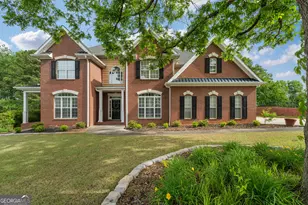
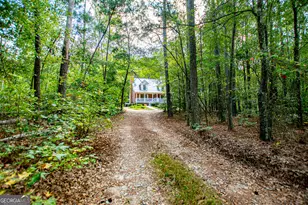
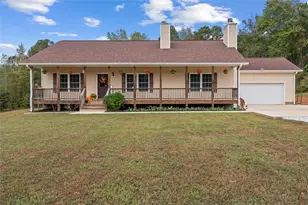
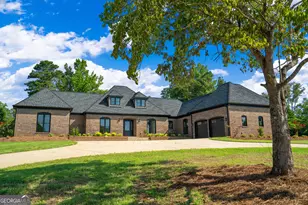
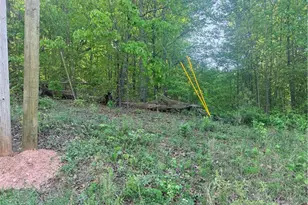
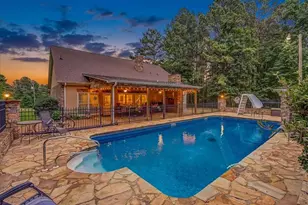
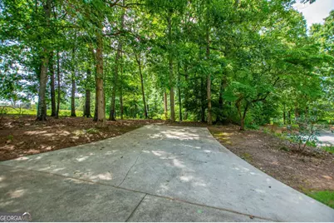
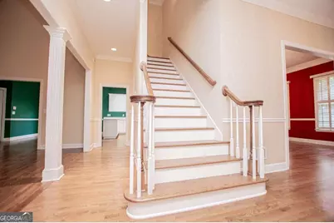
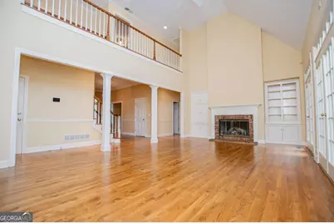
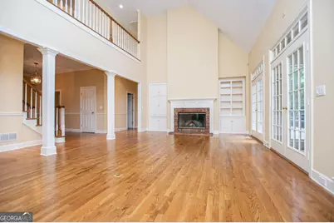
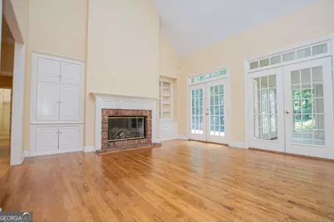
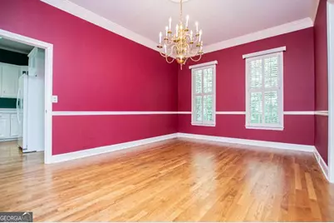
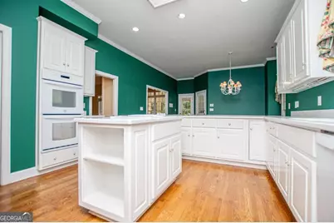
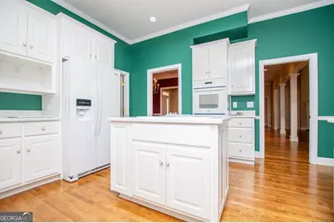
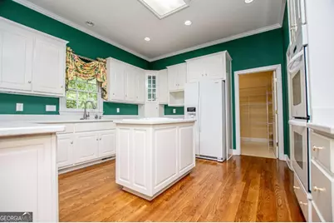
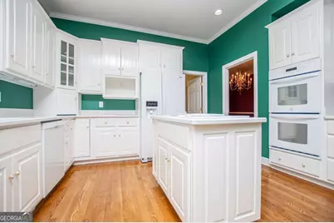
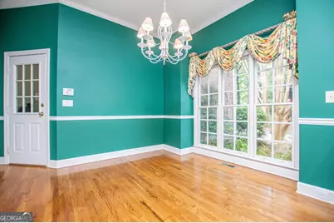
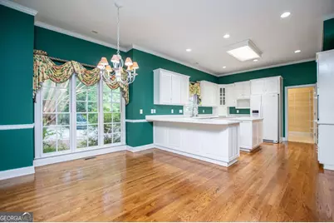
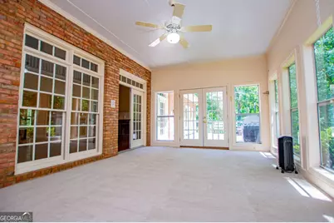
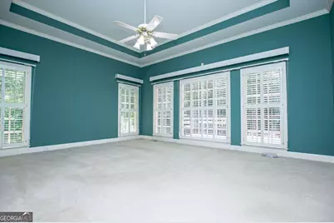
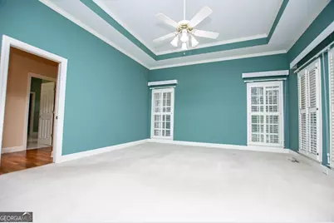
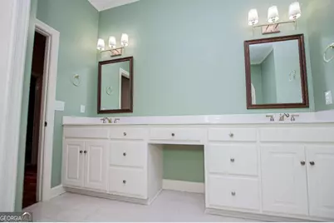
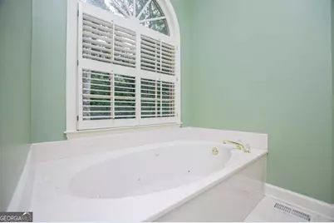
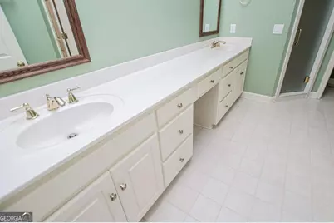
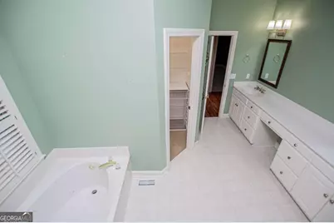
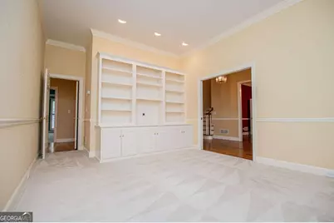
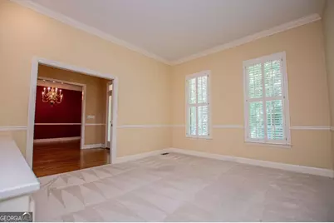
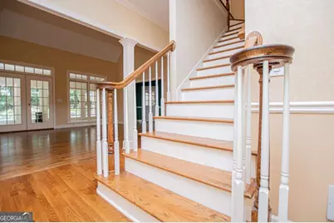
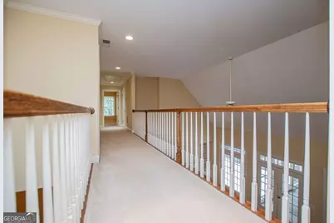
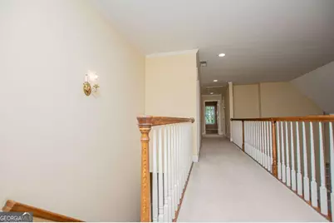
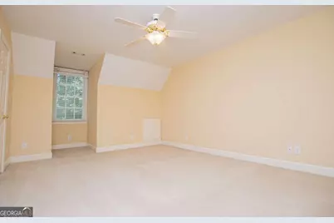
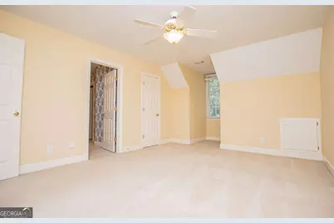
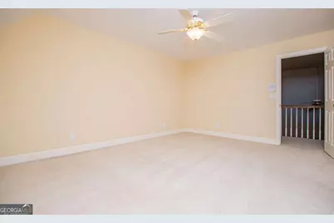
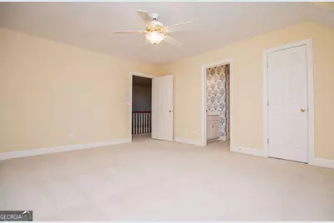
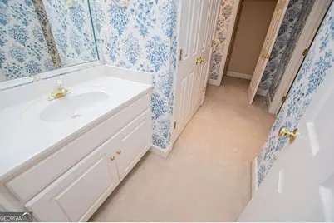
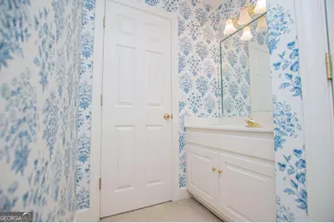
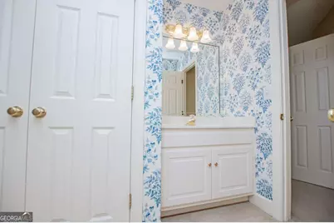
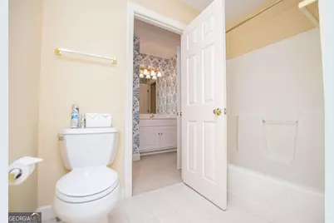
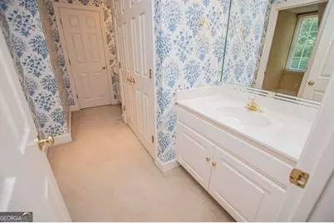
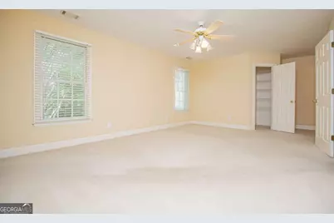
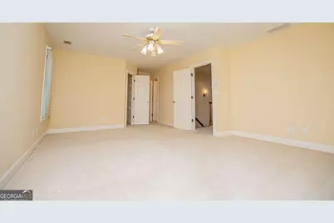
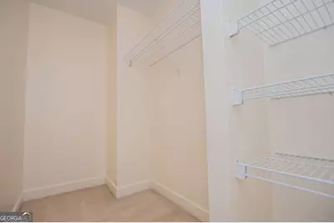
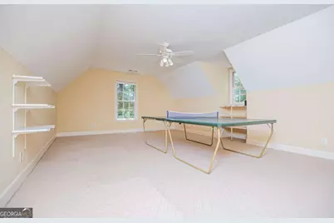
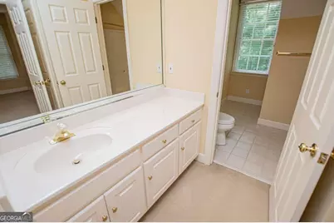
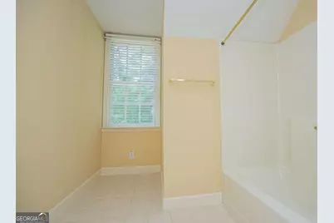
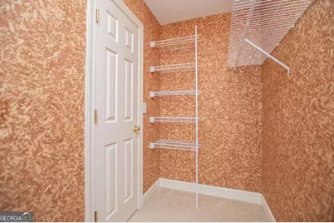
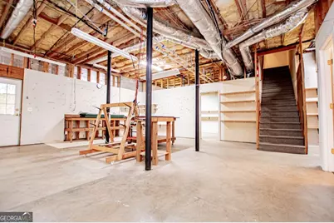
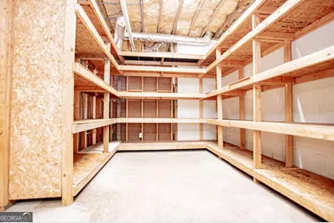
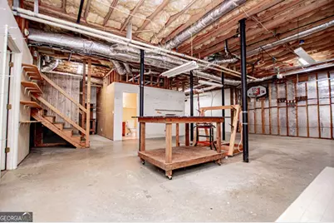
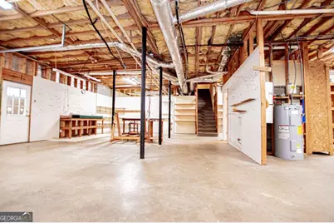
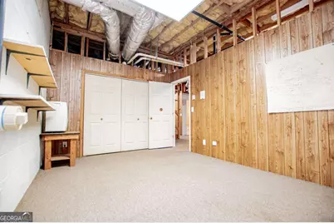
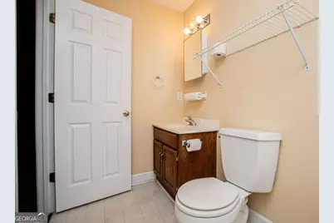
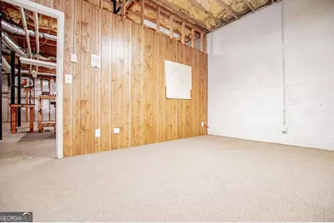
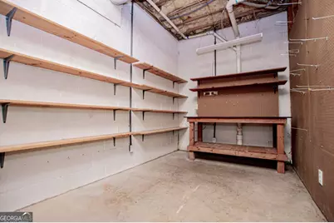
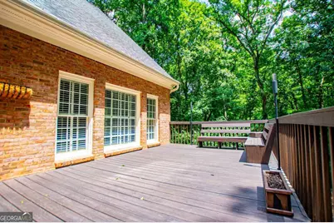
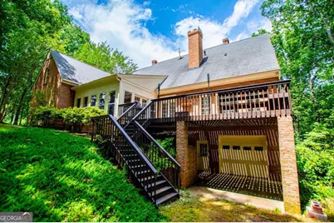
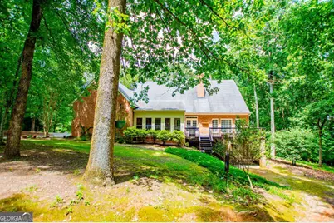
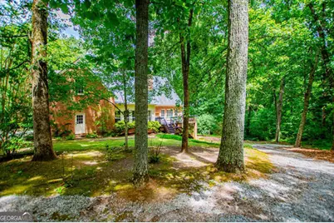
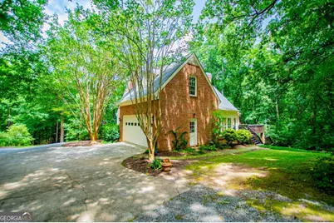
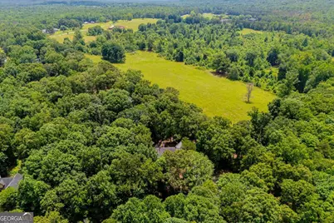
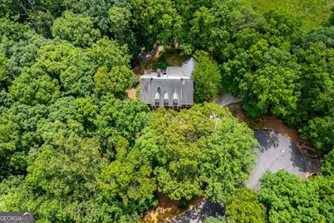
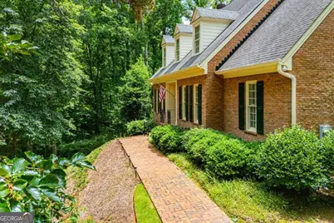
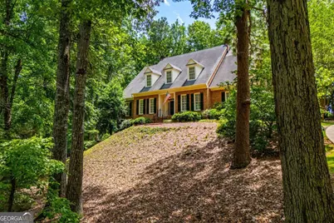
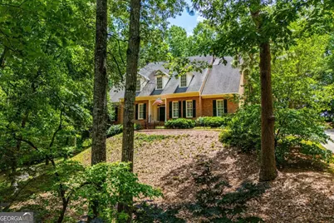
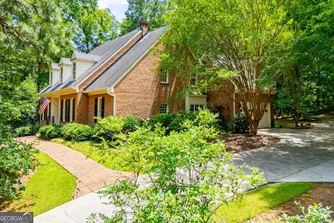
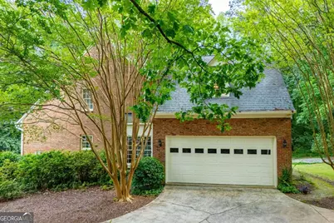
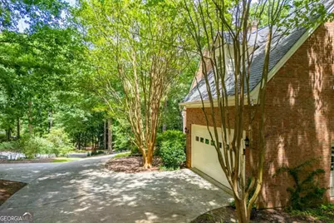
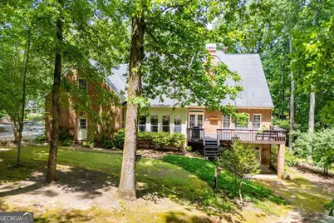
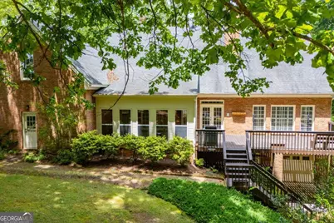
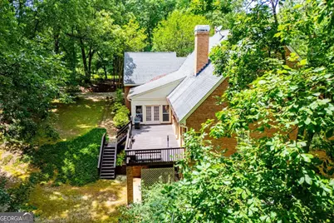
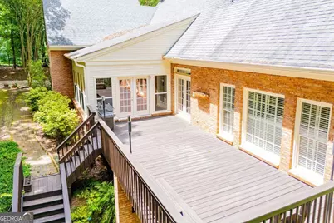
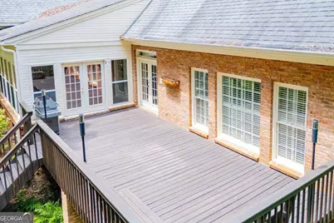
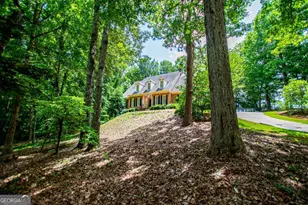
Stately two-story brick home with a full unfinished basement. This Home is a one owner well-loved custom-built home. Beautiful hardwood floors, built- ins, and high ceilings. The main level features primary bedroom, ensuite bath, powder room, study or office, great room with wood burning fireplace, sunroom, all white kitchen including all appliances, double ovens and spacious breakfast room and separate formal dining room. Upstairs has 3 spacious bedrooms, 2 baths, and a bonus room perfect for the ping pong table that remains. The basement has great potential and could easily be finished for more living area, there is already a full finished bath. The basement was perfect for the owner's workshop and office and at one time with a garage door in the basement, was perfect for his boat. Laurel Lakes is a beautiful neighborhood with lots of trees and larger lots, this lot is 1 and 1/2 acres and beautifully landscaped.
Full Property Details
Full Property Details for 36 London Way
General
- Price: $599,900
- HOA FEE: $225
- Status: Under Contract
- Type: Single Family
- Source: GAMLS_Atlanta
- MLS ID: 10786997
- Updated: 8/3/2026
- Added to Site: 70 day(s) ago
Interior
- Rooms/Areas: Bonus Room, Great Room
- Interior Features: Master On Main Level, Other
- Appliances: Dishwasher, Double Oven, Electric Water Heater, Microwave, Refrigerator
Rooms
Bathrooms
- Total Bathrooms: 5
- Full Bathrooms: 4
- Half Bathrooms: 1
- Upper Floor Baths: 2
- Upper - Full Baths: 2
- Main - Full Baths: 1
- Main - 1/2 Baths: 1
- Lower - Full Baths: 1
Bedrooms
- Total Bedrooms: 4
- Bedrooms Upper: 3
- Bedrooms-Up1: 3
- Bedrooms Main: 1
Other Rooms
- Kitchen: Breakfast Area, Breakfast Bar
- Laundry: Common Area
Additional Information
- Pool: Yes
- Pool Description: Hot Tub
Parking
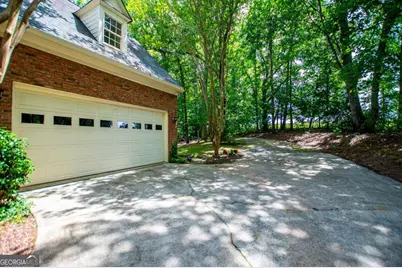
- Parking Features: Attached, Garage, Garage Door Opener, Kitchen Level
Location
- County: Carroll
- Driving Directions: GPS Located just beyond Oak Mt. Academy
School Information
- Elementary School: Central
- Middle School: Central
- High School: Central
Community
- Assoc. Fees Include: Maintenance Grounds, Management Fee
Heating & Cooling
- Cooling Type: Electric
- Heating Type: Dual, Forced Air, Heat Pump, Natural Gas
Utilities
- Water/Sewer: Septic Tank
Structural Information
- Architectural Style: Traditional
- Construction Status: Resale
- Basement: Yes
- Basement Desc.: Finished Bath, Exterior Entry, Full, Interior Entry, Unfinished
- Roof: Composition
- Stories/Levels: Two
- Living Area: 4,049 Sq. Ft.
- Finished Total: 4,049 Sq. Ft.
- Finished Above Grnd: 4,049 Sq. Ft.
- Year Built: 1995
Lot Features
- Property View: Lake
- Lot Size (Acres): 1.54
- Lot Size Range: 1.54
- Lot Size Source: Public Records
- Lot Description: Sloped
Financial Considerations
- Association Fee: Yes
- Association Fee: $225
Disclosures and Reports
- Lot Number: 134
Listing Courtesy of: Georgia West Realty Inc
Get Pre-Approved Today
Schools
Schools serving 36 London Way
School District:Carroll County School District
| Name | Grades | Distance |
|---|---|---|
Central Elementary School 175 Primary School Rd, Carrollton, GA 30116 | PK-5 | 4.1 mi |
Central Middle School 155 Whooping Creek Road, Carrollton, GA 30116 | 6-8 | 4.1 mi |
Central High School, Carrollton, GA 113 Central High Road, Carrollton, GA 30116 | 9-12 | 3.8 mi |
Disclaimer:
School attendance boundaries provided by ATTOM Data Solutions and are for reference only. Contact the school directly to verify enrollment eligibility.
Price & Sales History for 36 London Way
Date
Details
Price
Change
Source
6/15/2026
Listed
$599,900
—
MLS
Disclaimer: Historical sales information is derived from public records provided by the county offices. Information is not guaranteed and should be independently verified.

Tax History
Tax History for 36 London Way
Year
Property Taxes
Change
Tax Assessment
Change
2025
$723
—
$256,073
—
2024
$723
12%
$256,074
10%
2023
$646
-26%
$233,484
43%
2021
$877
1%
$163,700
-14%
2022
$871
-1%
$189,590
29%
2021
$877
-3%
$146,434
9%
2019
$905
-1%
$134,337
13%
2018
$913
-1%
$118,510
—
2017
$919
—
$118,110
—
2016
$919
-5%
$118,110
-4%
2015
$966
-1%
$122,865
—
2014
$974
—
$122,865
—
2013
$976
—
$122,865
—
Disclaimer: Historical tax information is derived from public records provided by the county offices. Information is not guaranteed and should be independently verified.
Estimate the Cost
Estimate the Cost for 36 London Way
36 London Way, Carrollton, GA 30116 (MLS# 10786997) is a Single Family property with 4 bedrooms, 4 full bathrooms and 1 partial bathroom. 36 London Way is currently listed for $599,900 and was received on June 15, 2026. Want to learn more about 36 London Way? Do you have questions about finding other Single Family real estate for sale in Carrollton? You can browse all Carrollton real estate or contact a Coldwell Banker agent to request more information.