This is a carousel with tiles that activate property listing cards. Use the previous and next buttons to navigate.
1/1
$420,000
This is a carousel with tiles that activate property listing cards. Use the previous and next buttons to navigate.
1/1
Property Description
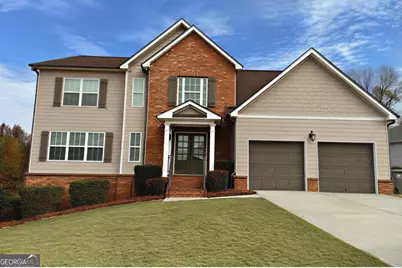
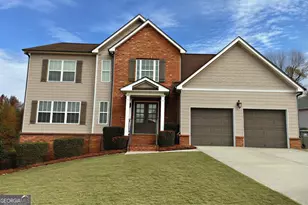
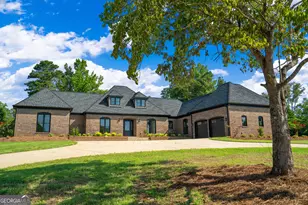
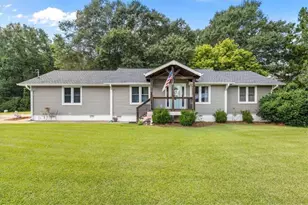
Welcome to this exceptional 5-bedroom, 5.5-bath home in sought-after Oak Mountain View! Showcasing a two-story foyer and an open-concept layout, this home is perfectly designed for both everyday living and effortless entertaining. The two-story family room, complete with a fireplace, flows seamlessly into the recently renovated kitchen. With stainless steel appliances, granite countertops, a breakfast bar, and a bright breakfast area, the kitchen is a perfect blend of style and functionality. Tucked away on the main level, the owner's suite offers a private retreat with a tray ceiling, ensuite bath, and two walk-in closets. Additional main level features include a separate formal dining room, ideal for hosting gatherings, along with a convenient half bath for guests. Upstairs, you'll find three additional bedrooms, complete with walk-in closets, and three full baths - two of which are ensuite layouts - providing added comfort and privacy. The finished basement includes a bonus room/den, bedroom, full bath, and additional flex spaces ideal for a gym and home office. Outside, you'll enjoy a large, fenced corner lot with mature landscaping-perfect for entertaining, pets, or relaxing evenings at home. This one is truly a must-see!
Full Property Details
Full Property Details for 400 Scenic View Ln
General
- Sold For: $420,000
- HOA FEE: $450
- Taxes: $4,573 (24)
- Status: Closed
- Type: Single Family
- Source: GAMLS_Atlanta
- MLS ID: 10723045
- Added to Site: 56 day(s) ago
Interior
- Rooms/Areas: Bonus Room, Den, Family Room, Foyer, Game Room, Great Room, Laundry, Media Room, Office, Other
- Interior Features: Double Vanity, High Ceilings, Master On Main Level, Separate Shower, Soaking Tub, Tile Bath, Tray Ceiling(s), Two Story Foyer, Vaulted Ceiling(s), Walk-In Closet(s)
- Fireplace: Yes
- Number of Fireplaces: 1
- Fireplace(s): Family Room, Family Room
- Appliances: Dishwasher, Dryer, Gas Water Heater, Microwave, Oven/Range (Combo), Refrigerator, Stainless Steel Appliance(s), Washer
Rooms
Bathrooms
- Total Bathrooms: 6
- Full Bathrooms: 5
- Half Bathrooms: 1
- Upper Floor Baths: 3
- Upper - Full Baths: 3
- Main - Full Baths: 1
- Main - 1/2 Baths: 1
- Lower - Full Baths: 1
Bedrooms
- Total Bedrooms: 5
- Bedrooms Upper: 3
- Bedrooms Lower: 1
- Bedrooms-Up1: 3
- Bedrooms Main: 1
- Bedrooms-Dn1: 1
Other Rooms
- Kitchen: Breakfast Area, Breakfast Bar, Solid-Surface Counters
- Laundry: In Basement
Additional Information
- Shared Pool: Yes
- Tennis: Yes
Parking
- Parking Features: Attached, Garage, Garage Door Opener, Kitchen Level
Location
- County: Carroll
- Driving Directions: GPS friendly
School Information
- Elementary School: Carrollton
- Middle School: Carrollton
- High School: Carrollton
Community
- Assoc. Fees Include: Swimming, Tennis
Heating & Cooling
- Cooling Type: Ceiling Fan(s), Central Air, Electric
- Heating Type: Central, Natural Gas
Utilities
- Water/Sewer: Public Sewer
Structural Information
- Architectural Style: Brick/Frame, Traditional
- Construction Status: Resale
- Basement: Yes
- Basement Desc.: Finished Bath, Daylight, Exterior Entry, Finished, Full, Interior Entry
- Roof: Composition
- Stories/Levels: Two
- Living Area: 4,144 Sq. Ft.
- Finished Total: 4,144 Sq. Ft.
- Finished Above Grnd: 2,582 Sq. Ft.
- Finished Below Grnd: 1,562 Sq. Ft.
- Year Built: 2005
Lot Features
- Lot Size (Acres): 0.36
- Lot Size Range: .36
- Lot Size Source: Public Records
- Lot Description: Corner Lot
Financial Considerations
- Association Fee: Yes
- Association Fee: $450
- Tax Amount: $4,573.6
- Tax Year: 24
Disclosures and Reports
- Lot Number: 168
Listing Courtesy of: Alliance Realty
Sold by eXp Realty

Get Pre-Approved Today
Schools
Schools serving 400 Scenic View Ln
School District:Carrollton City School District
| Name | Grades | Distance |
|---|---|---|
Carrollton Elementary School 401 Ben Scott Boulevard, Carrollton, GA 30117 | PK-3 | 4 mi |
Carrollton Middle-Upper Elementary School 151 Tom Reeve Drive, Carrollton, GA 30117 | 4-6 | 4 mi |
Carrollton Jr. High School 510 Ben Scott Boulevard, Carrollton, GA 30117 | 7-8 | 3.8 mi |
Carrollton High School 201 Trojan Drive, Carrollton, GA 30117 | 9-12 | 3.7 mi |
Disclaimer:
School attendance boundaries provided by ATTOM Data Solutions and are for reference only. Contact the school directly to verify enrollment eligibility.
Price & Sales History for 400 Scenic View Ln
Date
Details
Price
Change
Source
5/08/2026
Sold
$420,000
-4.33%
MLS
4/16/2026
Price Reduced
$439,000
-2.42%
MLS
4/01/2026
Listed
$449,900
—
MLS
Disclaimer: Historical sales information is derived from public records provided by the county offices. Information is not guaranteed and should be independently verified.
400 Scenic View Lane, Carrollton, GA 30116 (MLS# 10723045) is a Single Family property that was sold at $420,000 on May 08, 2026. Want to learn more about 400 Scenic View Lane? Do you have questions about finding other Single Family real estate for sale in Carrollton? You can browse all Carrollton real estate or contact a Coldwell Banker agent to request more information.