This is a carousel with tiles that activate property listing cards. Use the previous and next buttons to navigate.
1/1
$230,000
This is a carousel with tiles that activate property listing cards. Use the previous and next buttons to navigate.
1/1
Property Description
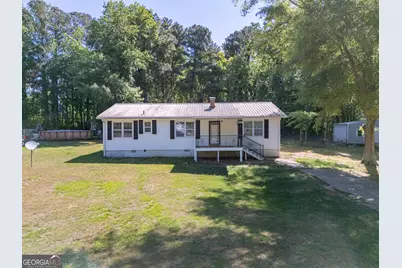
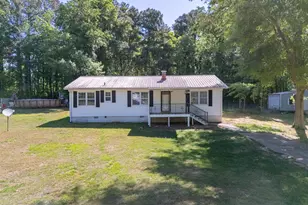
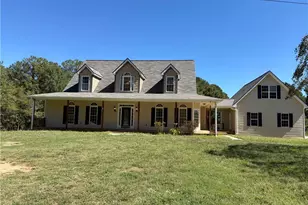
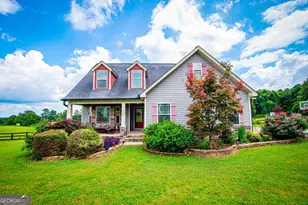
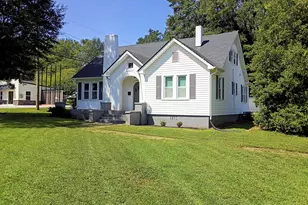
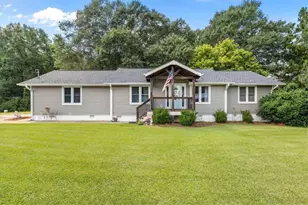
If you've been searching for a home with real yard space and room to roam, 45 Kimberly Dr is worth a look. Set on nearly an acre in Carrollton, this 3-bedroom, 2-bath home offers 1,344 square feet of comfortable living space, along with a spacious lot, extra driveway parking, and outdoor space that's hard to find. Inside, the living room fireplace adds warmth and character, creating a cozy focal point in the heart of the home. The layout is practical and welcoming, with a bright flow that makes everyday living feel easy. Outside is where this property really stands out. The extra driveway offers additional parking, while the fenced backyard is ideal for pets, play, entertaining, or simply relaxing. A detached storage building adds even more function for tools, hobbies, or extra storage. Surrounded by mature trees and open space, this home offers the privacy and breathing room so many buyers are looking for.
Full Property Details
Full Property Details for 45 Kimberly Dr
General
- Sold For: $230,000
- Taxes: $1,455 (24)
- Status: Closed
- Type: Single Family
- Source: GAMLS_Atlanta
- MLS ID: 10737870
- Added to Site: 180 day(s) ago
Interior
- Rooms/Areas: Laundry
- Interior Features: Other
- Appliances: Oven/Range (Combo)
Rooms
Bathrooms
- Total Bathrooms: 2
- Full Bathrooms: 2
- Upper Floor Baths: 1
- Upper - Full Baths: 1
- Main - Full Baths: 1
Bedrooms
- Total Bedrooms: 3
- Bedrooms Upper: 2
- Bedrooms-Up1: 2
- Bedrooms Main: 1
Other Rooms
- Laundry: Other
Parking
- Parking Features: Off-Street
Location
- County: Carroll
- Driving Directions: Start from downtown Carrollton (near Adamson Square). Head north or northeast toward residential areas (using local roads like Bankhead Hwy / US-27 or nearby connectors). Turn onto Curtis Dr. From Curtis Dr, turn right onto Kimberly Dr. Continue along Kimberly Dr - 45 Kimberly Dr will be on your left.
School Information
- Elementary School: Sharp Creek
- Middle School: Mount Zion
- High School: Mount Zion
Community
- Assoc. Fees Include: None
Heating & Cooling
- Cooling Type: Ceiling Fan(s), Central Air
- Heating Type: Electric
Utilities
- Water/Sewer: Septic Tank
Structural Information
- Architectural Style: Other
- Construction Status: Resale
- Basement Desc.: Crawl Space
- Roof: Metal
- Stories/Levels: One
- Year Built: 1987
Lot Features
- Lot Size (Acres): 0.92
- Lot Size Range: .92
- Lot Size Source: Public Records
- Lot Description: Private
Financial Considerations
- Tax Amount: $1,455.37
- Tax Year: 24
Listing Courtesy of: Triple R Real Estate LLC
Sold by Robert Goolsby Real Estate Group

Get Pre-Approved Today
Schools
Schools serving 45 Kimberly Dr
School District:Carroll County School District
| Name | Grades | Distance |
|---|---|---|
Sharp Creek Elementary School 115 Old Muse Road, Carrollton, GA 30116 | PK-5 | 2.2 mi |
Mt. Zion Middle School 132 Mount Zion St, Carrollton, GA 30117 | 6-8 | 5.7 mi |
Mt. Zion High School 280 Eureka Church Road, Carrollton, GA 30117 | 9-12 | 5.3 mi |
Disclaimer:
School attendance boundaries provided by ATTOM Data Solutions and are for reference only. Contact the school directly to verify enrollment eligibility.
Price & Sales History for 45 Kimberly Dr
Date
Details
Price
Change
Source
6/23/2026
Sold
$230,000
-4.17%
MLS
1/12/2026
Listed
$240,000
—
MLS
Disclaimer: Historical sales information is derived from public records provided by the county offices. Information is not guaranteed and should be independently verified.
45 Kimberly Drive, Carrollton, GA 30117 (MLS# 10737870) is a Single Family property that was sold at $230,000 on June 23, 2026. Want to learn more about 45 Kimberly Drive? Do you have questions about finding other Single Family real estate for sale in Carrollton? You can browse all Carrollton real estate or contact a Coldwell Banker agent to request more information.