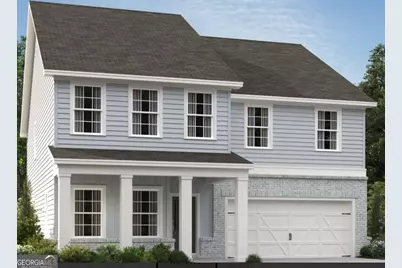
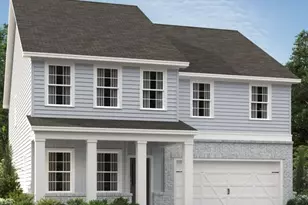
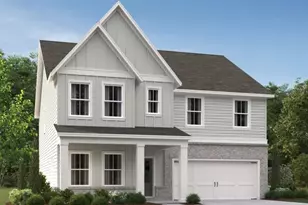
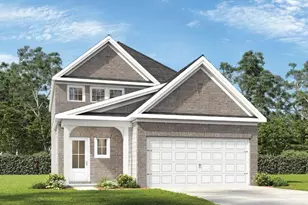
This is a carousel with tiles that activate property listing cards. Use the previous and next buttons to navigate.
1/1
$406,000
This is a carousel with tiles that activate property listing cards. Use the previous and next buttons to navigate.
1/1
Property Description
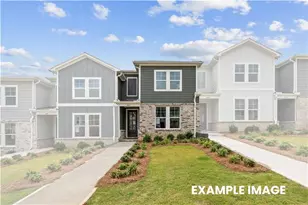
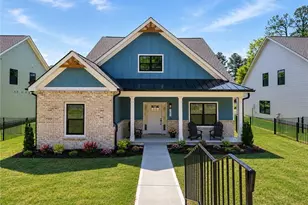
Discover the Pearson plan offering 2,811 sq ft with 5 bedrooms and 4 baths. This open-concept home features brick accents, a 2-car garage, and stunning EVP flooring throughout the main level. The kitchen shines with a large island, quartz countertops, tile backsplash, and walk-in pantry, flowing into a sunlit family room. Enjoy a spacious primary suite, large level homesite, and rear yard perfect for entertaining. Discover the Langston Reserve community by Ashton Woods, coming soon to the growing city of Cartersville, GA. Enjoy close proximity to top-rated schools, local dining, shopping, and convenient access to I-75 for an easy commute to the greater Atlanta area. Spend your weekends exploring nearby Red Top Mountain State Park, relaxing on Lake Allatoona, or strolling through downtown Cartersville's charming shops, restaurants, and cultural attractions like the Booth Western Art Museum and the historic Grand Theatre. With its blend of small-town charm, natural beauty, and everyday convenience, Langston Reserve offers a vibrant and connected lifestyle for its residents. This home is Ready in June. For further details and information on current promotions, please contact an onsite Community Sales Manager. Please note that renderings are for illustrative purposes, and photos may represent sample products of homes under construction. Actual exterior and interior selections may vary by homesite. Please note that renderings are for illustrative purposes, and photos may represent sample products of homes under construction. Actual exterior and interior selections may vary by homesite.
Full Property Details
Full Property Details for 101 Candler Trce
General
- Sold For: $406,000
- HOA FEE: $985
- Taxes: (2026)
- Status: Closed
- Type: Single Family
- Source: GAMLS_Atlanta
- MLS ID: 10795104
- Added to Site: 102 day(s) ago
Interior
- Rooms/Areas: Family Room, Foyer, Laundry, Loft, Other
- Interior Features: Double Vanity, High Ceilings, Pull-Down Attic Stairs, Tray Ceiling(s), Walk-In Closet(s)
- Appliances: Dishwasher, Disposal, Electric Water Heater, Microwave, Oven/Range (Combo)
Rooms
Bathrooms
- Total Bathrooms: 4
- Full Bathrooms: 4
- Upper Floor Baths: 3
- Upper - Full Baths: 3
- Main - Full Baths: 1
Bedrooms
- Total Bedrooms: 5
- Bedrooms Upper: 4
- Bedrooms-Up1: 4
- Bedrooms Main: 1
Other Rooms
- Kitchen: Breakfast Area, Kitchen Island, Pantry, Solid-Surface Counters, Walk-In Pantry
- Laundry: In Hall, Upper Level
Additional Information
- Shared Pool: Yes
Parking
- Parking Features: Attached, Garage, Garage Door Opener
Location
- County: Bartow
- Driving Directions: From Cartersville: Take Highway 41 North (Joe Frank Harris Parkway). Turn left onto Mac Johnson Road NW and continue straight. Turn onto Adeline Drive-Langston Reserve will be ahead. From Marietta: Take I-75 North toward Cartersville. Take Exit 293 for Cassville/White Road and turn left. Continue
School Information
- Elementary School: Mission Road
- Middle School: Woodland
- High School: Woodland
Community
- Assoc. Fees Include: Reserve Fund, Swimming
Heating & Cooling
- Cooling Type: Ceiling Fan(s), Electric, Zoned
- Heating Type: Electric, Zoned
Utilities
- Water/Sewer: Public Sewer
Structural Information
- Architectural Style: Craftsman, Traditional
- Construction Status: New Construction
- Basement Desc.: None
- Roof: Composition
- Stories/Levels: Two
- Living Area: 2,811 Sq. Ft.
- Finished Total: 2,811 Sq. Ft.
- Finished Above Grnd: 2,811 Sq. Ft.
- Year Built: 2026
Lot Features
- Lot Size (Acres): 0.118
- Lot Size Range: .118
- Lot Size Source: Public Records
- Lot Description: Corner Lot, Level
Water Features
- Water Front Name: NONE
Financial Considerations
- Association Fee: Yes
- Association Fee: $985
- Tax Year: 2026
Disclosures and Reports
- Section: 3
- Lot Number: 778
- Block/Lot/Section: 3
Listing Courtesy of: Ashton Woods Realty
Sold by Non-Mls Company

Get Pre-Approved Today
Schools
Schools serving 101 Candler Trce
School District:Bartow County School District
| Name | Grades | Distance |
|---|---|---|
Mission Road Elementary School 1100 Mission Road Southwest, Cartersville, GA 30120 | PK-5 | 3.3 mi |
Woodland Middle School At Euharlee 1061 Euharlee Road, Euharlee, GA 30145 | 6-8 | 5.6 mi |
Woodland High School, Cartersville, GA 800 Old Alabama Road Southeast, Cartersville, GA 30120 | 9-12 | 1.1 mi |
Disclaimer:
School attendance boundaries provided by ATTOM Data Solutions and are for reference only. Contact the school directly to verify enrollment eligibility.
Price & Sales History for 101 Candler Trce
Date
Details
Price
Change
Source
9/18/2026
Sold
$406,000
-4.08%
MLS
6/26/2026
Listed
$423,275
—
MLS
Disclaimer: Historical sales information is derived from public records provided by the county offices. Information is not guaranteed and should be independently verified.
Home Warranty : Included
101 Candler Trace, Cartersville, GA 30120 (MLS# 10795104) is a Single Family property that was sold at $406,000 on September 18, 2026. Want to learn more about 101 Candler Trace? Do you have questions about finding other Single Family real estate for sale in Cartersville? You can browse all Cartersville real estate or contact a Coldwell Banker agent to request more information.