This is a carousel with tiles that activate property listing cards. Use the previous and next buttons to navigate.
1/1
$649,803
This is a carousel with tiles that activate property listing cards. Use the previous and next buttons to navigate.
1/1
Property Description
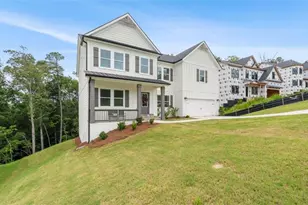
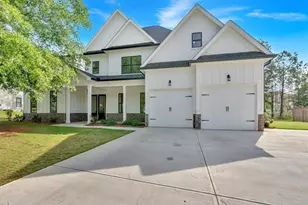
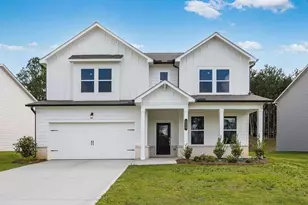
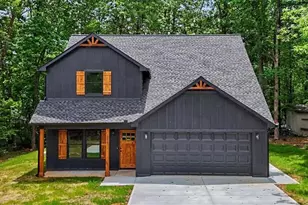
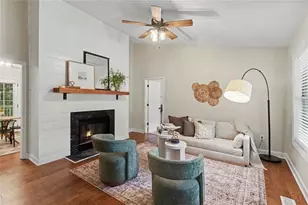
Welcome to the stunning Garrison Pointe Plan, a move-in ready new construction home in the highly sought-after Carter Grove community. Offering 5 bedrooms, 4 bathrooms, luxury finishes throughout, and one of the larger, more usable backyards in the neighborhood, this exceptional home perfectly blends elegance, comfort, and everyday functionality. The seamless open-concept floor plan is accented by luxury flooring, quartz countertops throughout, upgraded lighting, and soft-close cabinetry. The gourmet kitchen is designed for both everyday living and entertaining with a large center island, abundant cabinetry, walk-in pantry, and spacious dining area overlooking the great room. The impressive great room features soaring ceilings, a custom gas fireplace with a cedar mantel, and access to the private back deck overlooking the spacious backyard. The oversized primary suite on the main level offers tray ceilings, peaceful backyard views, and a spa-inspired ensuite complete with a soaking tub, oversized tiled shower, dual vanities, and a generous walk-in closet. A secondary bedroom and full bath on the main level provide the perfect space for guests or a home office, along with a spacious laundry room and convenient access to the two-car garage. Upstairs, you'll find two additional generously sized bedrooms, two full bathrooms, and a versatile bonus room that can easily serve as a fifth bedroom, media room, playroom, or flex space to fit your needs. Carter Grove offers an exceptional lifestyle with resort-style amenities including a gated swimming pool, tennis courts, pickleball courts, playground, walking trails, and golf cart-friendly streets. Conveniently located alongside Woodland Hills Golf Club and just minutes from Downtown Cartersville, Lake Allatoona, Red Top Mountain State Park, shopping, dining, and I-75, you'll enjoy the perfect balance of luxury living and everyday convenience. Ask about available closing cost incentives or a temporary rate buydown when financing with our preferred lender, Matt Garcia with Supreme Lending.
Full Property Details
Full Property Details for 11 Ivy Stone Ct SE
General
- Sold For: $649,803
- HOA FEE: $600
- Taxes: $1,279 (2025)
- Status: Closed
- Type: Single Family
- Source: GAMLS_Atlanta
- MLS ID: 10800011
- Added to Site: 49 day(s) ago
Interior
- Rooms/Areas: Bonus Room, Foyer, Laundry
- Interior Features: Double Vanity, High Ceilings, Master On Main Level, Pull-Down Attic Stairs, Tray Ceiling(s), Walk-In Closet(s)
- Fireplace: Yes
- Number of Fireplaces: 1
- Fireplace(s): Gas Log, Masonry, Gas Log, Masonry
- Appliances: Dishwasher, Disposal, Microwave
Rooms
Bathrooms
- Total Bathrooms: 4
- Full Bathrooms: 4
- Upper Floor Baths: 2
- Upper - Full Baths: 2
- Main - Full Baths: 2
Bedrooms
- Total Bedrooms: 5
- Bedrooms Upper: 3
- Bedrooms-Up1: 3
- Bedrooms Main: 2
Other Rooms
- Kitchen: Breakfast Bar, Breakfast Room, Kitchen Island, Pantry
- Laundry: Other
Additional Information
- Shared Pool: Yes
- Tennis: Yes
Parking
- Parking Features: Garage, Garage Door Opener, Kitchen Level
Location
- County: Bartow
- Driving Directions: Directions: 75 North to Red Top Mountain Exit 285, turn left onto Old Alabama Road go approximately 4 miles and neighborhood will be on the left. Turn left onto Carter Grove Blvd, then left on Autumn Wood Dr, Left on Ridgemont Way, Right on Ivy Stone Ct, Home will be on your Right. Lot #1179
School Information
- Elementary School: Cartersville
- Middle School: Cartersville
- High School: Cartersville
Community
- Assoc. Fees Include: Swimming, Tennis
Heating & Cooling
- Cooling Type: Central Air, Electric, Zoned
- Heating Type: Central, Natural Gas, Zoned
Utilities
- Water/Sewer: Public Sewer
Structural Information
- Architectural Style: Craftsman, Traditional
- Construction Status: New Construction
- Basement: Yes
- Basement Desc.: Exterior Entry, Full, Interior Entry, Unfinished
- Roof: Composition
- Stories/Levels: Two
- Living Area: 3,085 Sq. Ft.
- Finished Total: 3,085 Sq. Ft.
- Finished Above Grnd: 3,085 Sq. Ft.
- Year Built: 2026
Lot Features
- Lot Size (Acres): 0.41
- Lot Size Range: .41
- Lot Size Source: Other
- Lot Description: Level, Private
Water Features
- Water Front Name: NONE
Financial Considerations
- Association Fee: Yes
- Association Fee: $600
- Tax Amount: $1,279
- Tax Year: 2025
Listing Courtesy of: Atlanta Communities
Sold by Keller Williams Realty First Atlanta

Get Pre-Approved Today
Schools
Schools serving 11 Ivy Stone Ct SE
School District:Cartersville City School District
| Name | Grades | Distance |
|---|---|---|
Cartersville Primary School 315 Etowah Drive, Cartersville, GA 30120 | PK-2 | 3.2 mi |
Cartersville Elementary School 340 Old Mill Road, Cartersville, GA 30120 | 3-5 | 3.2 mi |
Cartersville Middle School 825 Douthit Ferry Road, Cartersville, GA 30120 | 6-8 | 2.1 mi |
Cartersville High School 320 East Church Street, Cartersville, GA 30120 | 9-12 | 4.8 mi |
Disclaimer:
School attendance boundaries provided by ATTOM Data Solutions and are for reference only. Contact the school directly to verify enrollment eligibility.
Price & Sales History for 11 Ivy Stone Ct SE
Date
Details
Price
Change
Source
7/21/2026
Sold
$649,803
-3%
MLS
7/06/2026
Listed
$669,900
—
MLS
Disclaimer: Historical sales information is derived from public records provided by the county offices. Information is not guaranteed and should be independently verified.
Home Warranty : Included
11 Ivy Stone Court SE, Cartersville, GA 30120 (MLS# 10800011) is a Single Family property that was sold at $649,803 on July 21, 2026. Want to learn more about 11 Ivy Stone Court SE? Do you have questions about finding other Single Family real estate for sale in Cartersville? You can browse all Cartersville real estate or contact a Coldwell Banker agent to request more information.