This is a carousel with tiles that activate property listing cards. Use the previous and next buttons to navigate.
1/1
$655,000
This is a carousel with tiles that activate property listing cards. Use the previous and next buttons to navigate.
1/1
Property Description
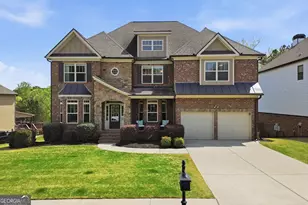
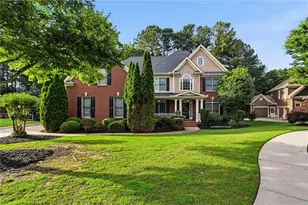
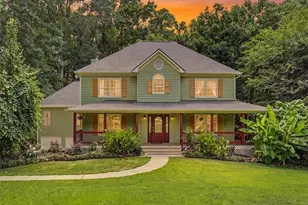
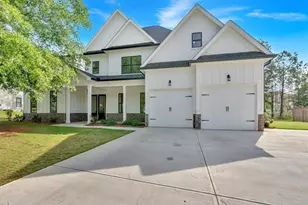
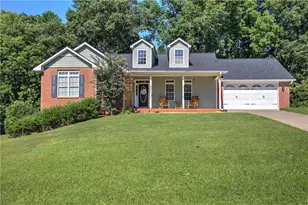
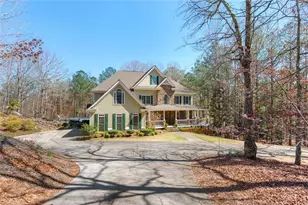

Perfectly positioned on a Large, Flat Lot in the sought-after Carter Grove Community, this Stunning Six Bedroom, Five Bathroom Home offers the perfect blend of Space, Functionality, and Elevated Living - designed for both Everyday Comfort and Exceptional Entertaining. A Grand Two-Story Foyer welcomes you inside, setting the tone with Upgraded Flooring and an Abundance of Natural Light. Flanked by a Private Home Office and Formal Dining Room, the entry creates an elegant yet functional layout ideal for today's lifestyle. The Fireside Family Room serves as the heart of the home, featuring a Striking Stone Fireplace and an Open Flow into the Chef's Kitchen - designed to impress with an Oversized Granite Island, Stainless Steel Appliances, Double Wall Oven, and Multiple Dining Areas perfect for gathering. Just off the kitchen, the Newly Stained Screened Porch offers a true Indoor-Outdoor Living Experience - ideal for morning coffee, game days, or relaxing while enjoying Peaceful Mountain Views. The Main Level Guest Suite provides flexibility for visitors or multi-generational living, complete with a Walk-In Closet and Full Bathroom. Upstairs, the Primary Suite is a True Retreat, featuring its own Fireplace, Sitting Area, and a Fully Renovated Spa-Inspired Bathroom with Freestanding Soaking Tub, Frameless Glass Shower, Dual Vanities with Quartz Countertops, and an Expansive Walk-In Closet. Three Additional Bedrooms, Two Bathrooms, and a Versatile Loft Space complete the upper level. The Finished Terrace Level expands your living space even further, offering a Private Theater with Built-In Speakers, Large Family Room, Wine Room with Custom Rack, Additional Bedroom and Bathroom, plus Garage Access - ideal for entertaining, guests, or creating your own retreat. Step outside to your Entertainer's Dream Backyard featuring a Spacious Deck, Patio, and Plenty of Room for a Future Pool, with the yard extending beyond the fenced area for added flexibility. A Rare Third Garage adds even more value for storage, hobbies, or extra vehicles. Recent System Updates including a New HVAC System and New Water Heater add peace of mind for years to come. Located in a Golf Cart-Friendly Community and just minutes from shopping, dining, and everyday conveniences, this home offers a lifestyle of Comfort, Space, and Connection. A rare opportunity to own a truly expansive, move-in ready home in one of Cartersville's most desirable neighborhoods.
Full Property Details
Full Property Details for 11 Rock Ridge Ct SE
General
- Sold For: $655,000
- HOA FEE: $600
- Taxes: $6,738 (2025)
- Status: Closed
- Type: Single Family
- Source: GAMLS_Atlanta
- MLS ID: 10734161
- Added to Site: 132 day(s) ago
Interior
- Rooms/Areas: Bonus Room, Exercise Room, Foyer, Game Room, Great Room, Keeping Room, Media Room
- Interior Features: Double Vanity, High Ceilings, In-Law Floorplan, Separate Shower, Soaking Tub, Tray Ceiling(s), Two Story Foyer, Vaulted Ceiling(s), Walk-In Closet(s), Wine Cellar
- Fireplace: Yes
- Number of Fireplaces: 2
- Fireplace(s): Family Room, Master Bedroom, Family Room, Master Bedroom
- Appliances: Cooktop, Dishwasher, Disposal, Double Oven, Dryer, Electric Water Heater, Microwave, Oven (Wall), Refrigerator, Stainless Steel Appliance(s), Washer
Rooms
Bathrooms
- Total Bathrooms: 5
- Full Bathrooms: 5
- Upper Floor Baths: 3
- Upper - Full Baths: 3
- Main - Full Baths: 1
- Lower - Full Baths: 1
Bedrooms
- Total Bedrooms: 6
- Bedrooms Upper: 4
- Bedrooms Lower: 1
- Bedrooms-Up1: 4
- Bedrooms Main: 1
- Bedrooms-Dn1: 1
Other Rooms
- Kitchen: Breakfast Area, Breakfast Bar, Breakfast Room, Kitchen Island, Solid-Surface Counters, Walk-In Pantry
- Laundry: Other
Additional Information
- Shared Pool: Yes
- Tennis: Yes
Parking
- Parking Features: Attached, Garage, Garage Door Opener, Kitchen Level, Off-Street
Location
- County: Bartow
- Driving Directions: Please use GPS.
School Information
- Elementary School: Cartersville
- Middle School: Cartersville
- High School: Cartersville
Community
- Assoc. Fees Include: Other, Swimming, Tennis, Trash
Heating & Cooling
- Cooling Type: Ceiling Fan(s), Central Air, Electric, Zoned
- Heating Type: Central, Forced Air, Natural Gas, Zoned
Utilities
- Water/Sewer: Public Sewer
Structural Information
- Architectural Style: Brick Front, Traditional
- Construction Status: Resale
- Basement: Yes
- Basement Desc.: Finished Bath, Daylight, Exterior Entry, Finished, Full, Interior Entry
- Roof: Composition
- Stories/Levels: Two
- Living Area: 5,672 Sq. Ft.
- Finished Total: 5,672 Sq. Ft.
- Finished Above Grnd: 4,172 Sq. Ft.
- Finished Below Grnd: 1,500 Sq. Ft.
- Unfin. Below Grnd: 400 Sq. Ft.
- Year Built: 2007
Lot Features
- Lot Size (Acres): 0.3
- Lot Size Range: .3
- Lot Size Source: Public Records
- Lot Description: Level, Private
Water Features
- Water Front Name: None
Financial Considerations
- Association Fee: Yes
- Association Fee: $600
- Tax Amount: $6,738
- Tax Year: 2025
Listing Courtesy of: Bolst, Inc.
Sold by Non-Mls Company

Get Pre-Approved Today
Schools
Schools serving 11 Rock Ridge Ct SE
School District:Cartersville City School District
| Name | Grades | Distance |
|---|---|---|
Cartersville Primary School 315 Etowah Drive, Cartersville, GA 30120 | PK-2 | 3 mi |
Cartersville Elementary School 340 Old Mill Road, Cartersville, GA 30120 | 3-5 | 3 mi |
Cartersville Middle School 825 Douthit Ferry Road, Cartersville, GA 30120 | 6-8 | 1.9 mi |
Cartersville High School 320 East Church Street, Cartersville, GA 30120 | 9-12 | 4.7 mi |
Disclaimer:
School attendance boundaries provided by ATTOM Data Solutions and are for reference only. Contact the school directly to verify enrollment eligibility.
Price & Sales History for 11 Rock Ridge Ct SE
Date
Details
Price
Change
Source
8/21/2026
Sold
$655,000
-2.96%
MLS
6/16/2026
Price Reduced
$675,000
-3.56%
MLS
4/16/2026
Listed
$699,900
—
MLS
Disclaimer: Historical sales information is derived from public records provided by the county offices. Information is not guaranteed and should be independently verified.
11 Rock Ridge Court SE, Cartersville, GA 30120 (MLS# 10734161) is a Single Family property that was sold at $655,000 on August 21, 2026. Want to learn more about 11 Rock Ridge Court SE? Do you have questions about finding other Single Family real estate for sale in Cartersville? You can browse all Cartersville real estate or contact a Coldwell Banker agent to request more information.