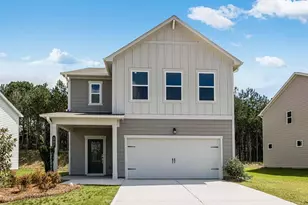
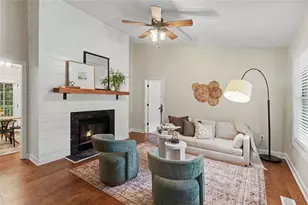
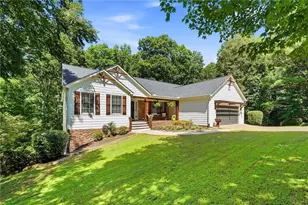
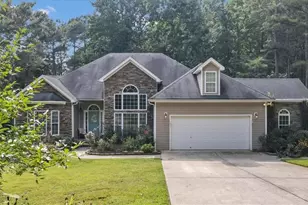
This is a carousel with tiles that activate property listing cards. Use the previous and next buttons to navigate.
1/1
$250,000
This is a carousel with tiles that activate property listing cards. Use the previous and next buttons to navigate.
1/1
Property Description
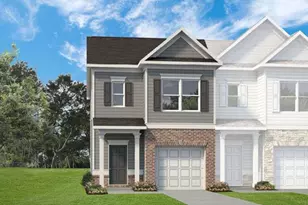
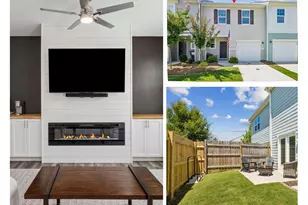
Move-In Ready! The Suwanee plan in Fairington by Smith Douglas Homes, a beautifully designed new construction townhome offering modern style, comfort, and low-maintenance living in a desirable community. If you've been waiting for the right time to buy, this is it! The Suwanee floor plan is thoughtfully designed for easy, low-stress living with an open-concept layout, perfect for everyday living and entertaining. Step inside to a bright and spacious living room featuring a sleek linear fireplace that creates a stylish focal point. The kitchen is a standout with granite countertops, stainless steel appliances, white kitchen cabinets, a walk-in pantry, and upgraded luxury vinyl plank flooring that is both durable and easy to maintain. Enjoy outdoor relaxation on the private rear patio overlooking beautiful wooded views, ideal for morning coffee or weekend gatherings. The level homesite adds to the ease and appeal of this home. Upstairs you'll find three spacious bedrooms, including a large primary suite with a walk-in closet, plus a convenient upstairs laundry room-no hauling clothes up and down stairs! A stylish iron staircase and 9-foot ceilings on both levels enhance the home's open, modern feel. Residents of Fairington will enjoy planned community amenities including a sparkling swimming pool and cabana with covered seating, perfect for relaxing and socializing. Photos are representative of the floor plan and not the actual home under construction. Furnished photos may be virtually staged. Seller incentives available with use of preferred lender.
Full Property Details
Full Property Details for 155 Oconee Rd #252
General
- Sold For: $250,000
- HOA FEE: $1,248
- Taxes: $1 (2025)
- Status: Closed
- Type: Townhouse
- Source: GAMLS_Atlanta
- MLS ID: 10703774
- Added to Site: 169 day(s) ago
Interior
- Rooms/Areas: Family Room, Foyer
- Interior Features: Double Vanity, High Ceilings
- Fireplace: Yes
- Number of Fireplaces: 1
- Fireplace(s): Family Room, Family Room
- Appliances: Dishwasher, Electric Water Heater, Microwave
Rooms
Bathrooms
- Total Bathrooms: 3
- Full Bathrooms: 2
- Half Bathrooms: 1
- Upper Floor Baths: 2
- Upper - Full Baths: 2
- Main - 1/2 Baths: 1
Bedrooms
- Total Bedrooms: 3
- Bedrooms Upper: 3
- Bedrooms-Up1: 3
Other Rooms
- Kitchen: Pantry, Solid-Surface Counters
- Laundry: Upper Level
Additional Information
- Shared Pool: Yes
Parking
- Parking Features: Garage
Location
- County: Bartow
- Driving Directions: I-75 to exit 290 for GA 20 west toward Rome, turn left on GA 20W. Drive approx 2 miles and make a left following signs to US 411S. Use rt lane US 41N/US411S/Joe Frank Harris. Go 3 miles and make slight rt. on ramp towards Rome. Drive 3.4 miles turn rt on Centre. Community will be on the right
School Information
- Elementary School: Kingston
- Middle School: Cass
- High School: Other
Community
- Assoc. Fees Include: Maintenance Grounds, Management Fee
Heating & Cooling
- Cooling Type: Central Air
- Heating Type: Electric
Utilities
- Water/Sewer: Public Sewer
Structural Information
- Architectural Style: Traditional
- Construction Status: New Construction
- Basement Desc.: None
- Roof: Composition
- Stories/Levels: Two
- Living Area: 1,629 Sq. Ft.
- Finished Total: 1,629 Sq. Ft.
- Finished Above Grnd: 1,629 Sq. Ft.
- Year Built: 2026
Lot Features
- Lot Size Source: Owner
- Lot Description: Level
Water Features
- Water Front Name: None
Financial Considerations
- Association Fee: Yes
- Association Fee: $1,248
- Tax Amount: $1
- Tax Year: 2025
Listing Courtesy of: SDC Realty
Sold by Dwelli

Get Pre-Approved Today
Schools
Schools serving 155 Oconee Rd #252
School District:Bartow County School District
| Name | Grades | Distance |
|---|---|---|
Kingston Elementary School 240 Hardin Bridge Road, Kingston, GA 30145 | PK-5 | 2.2 mi |
Cass Middle School 195 Fire Tower Road Northwest, Cartersville, GA 30120 | 6-8 | 2 mi |
New Cass High School 1000 Colonel Way, White, GA 30184 | 9-12 | 8.8 mi |
Disclaimer:
School attendance boundaries provided by ATTOM Data Solutions and are for reference only. Contact the school directly to verify enrollment eligibility.
Price & Sales History for 155 Oconee Rd #252
Date
Details
Price
Change
Source
8/20/2026
Sold
$250,000
0.04%
MLS
6/11/2026
Price Reduced
$249,900
-5.66%
MLS
6/01/2026
Price Reduced
$264,900
-1.12%
MLS
3/05/2026
Listed
$267,900
—
MLS
Disclaimer: Historical sales information is derived from public records provided by the county offices. Information is not guaranteed and should be independently verified.
Home Warranty : Included
155 Oconee Road #252, Cartersville, GA 30120 (MLS# 10703774) is a Townhouse property that was sold at $250,000 on August 20, 2026. Want to learn more about 155 Oconee Road #252? Do you have questions about finding other Townhouse real estate for sale in Cartersville? You can browse all Cartersville real estate or contact a Coldwell Banker agent to request more information.