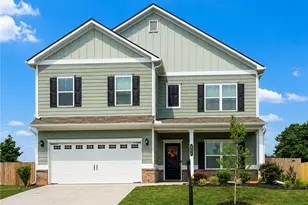
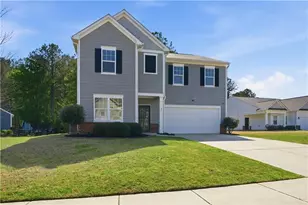

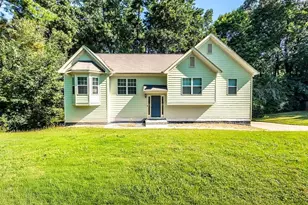
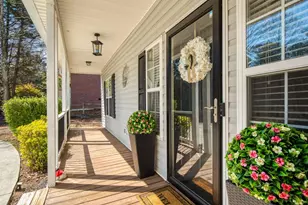
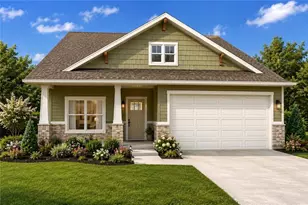
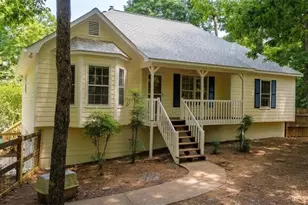
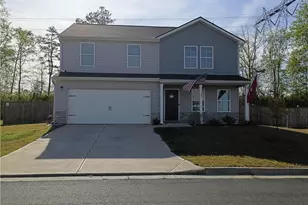
This is a carousel with tiles that activate property listing cards. Use the previous and next buttons to navigate.
1/1
$389,000
This is a carousel with tiles that activate property listing cards. Use the previous and next buttons to navigate.
1/1
Property Description
Very well maintained & updated LARGE home in the desired family friendly Liberty Crossing community. Easy access to I75, walk to church & community pool. Having a newly painted exterior, this home sits on a culdesac lot, exterior is concrete siding with stone accents around front and at the water table. There is a big, private backyard with no homes behind. Plenty of space for playing or entertaining. Very nice fire pit with pergola & still plenty of space for other backyard activities. Back is completely fenced with wood privacy fence. There is also a very large storage building that remains for your lawn equipment or a man cave!! When entering the home from the covered front porch you will find a small foyer leading to steps to main level featuring a gorgeous vaulted family room which has a gas fireplace and window on each side for a lot of natural light. View to the eat-in kitchen and the bright white kitchen is to the right. In the kitchen, the cabinetry was recently painted and shelving added, has solid surface countertops and dark stainless steel appliances which will all remain. There is also an island for additional seating and work space. There is a pantry for your convenience. The exterior door from the kitchen leads to a nice size deck with stairs to the backyard. The owner's suite is off the family room, very spacious with a big window also adding natural light. The bath has double vanities, separate shower, garden tub & a decorative oval window above. The floors on the main level are new LVP with exception of bedrooms and baths. Bedrooms have carpet and there are Tile floors in the baths. Two additional bedrooms on the main level are on the opposite side of the family room giving the owner's suite great privacy. These bedrooms are both very spacious. Heading down when entering the home you'll find a very big den/playroom off the hallway that leads to garage, laundry, full bath and bedroom. Two additional bedrooms are on the lower level. Flooring is LVP down as well except bedrooms. If you need space, this is the home for you!! Exterior door from den leads to the level back yard.
Full Property Details
Full Property Details for 21 Allegiance Ct NE
General
- Sold For: $389,000
- HOA FEE: $350
- Taxes: $3,764 (2025)
- Status: Closed
- Type: Single Family
- Source: GAMLS_Atlanta
- MLS ID: 10662804
- Added to Site: 146 day(s) ago
Interior
- Rooms/Areas: Bonus Room, Den, Family Room, Foyer, Laundry, Other
- Interior Features: High Ceilings, Master On Main Level, Pull-Down Attic Stairs, Tray Ceiling(s), Vaulted Ceiling(s), Walk-In Closet(s)
- Fireplace: Yes
- Number of Fireplaces: 1
- Fireplace(s): Factory Built, Gas Starter, Factory-Built, Gas Starter
- Appliances: Dishwasher, Disposal, Dryer, Gas Water Heater, Microwave, Refrigerator, Washer
Rooms
Bathrooms
- Total Bathrooms: 3
- Full Bathrooms: 3
- Main - Full Baths: 2
- Lower - Full Baths: 1
Bedrooms
- Total Bedrooms: 6
- Bedrooms Lower: 3
- Bedrooms Main: 3
- Bedrooms-Dn1: 3
Other Rooms
- Kitchen: Breakfast Area, Breakfast Bar, Kitchen Island, Solid-Surface Counters
- Laundry: Laundry Closet
Additional Information
- Shared Pool: Yes
Parking
- Parking Features: Garage, Garage Door Opener
Location
- County: Bartow
- Driving Directions: N on I75, exit 290, Left on 20, right on Cline Smith Rd. Left on Liberty Square Dr. Left on College at church, rt on Liberty Crossing, 1st left on Allegiance, home on left.
School Information
- Elementary School: Cloverleaf
- Middle School: Red Top
- High School: Cass
Community
- Assoc. Fees Include: Other
Heating & Cooling
- Cooling Type: Ceiling Fan(s), Central Air, Electric, Zoned
- Heating Type: Central, Forced Air, Natural Gas, Zoned
Utilities
- Water/Sewer: Public Sewer
Structural Information
- Architectural Style: Traditional
- Construction Status: Resale
- Basement: Yes
- Basement Desc.: Finished Bath, Daylight, Exterior Entry, Finished, Full, Interior Entry
- Roof: Composition
- Stories/Levels: Two
- Living Area: 2,649 Sq. Ft.
- Finished Total: 2,649 Sq. Ft.
- Finished Above Grnd: 2,649 Sq. Ft.
- Year Built: 2003
Lot Features
- Lot Size (Acres): 0.2
- Lot Size Range: .2
- Lot Size Source: Public Records
- Lot Description: Cul-De-Sac, Level, Private
Water Features
- Water Front Name: NONE
Financial Considerations
- Association Fee: Yes
- Association Fee: $350
- Tax Amount: $3,764
- Tax Year: 2025
Disclosures and Reports
- Section: 3
- Lot Number: 23
- Block/Lot/Section: 3
Listing Courtesy of: Atlanta Communities
Sold by Keller Williams Realty Atlanta North

Get Pre-Approved Today
Schools
Schools serving 21 Allegiance Ct NE
School District:Bartow County School District
| Name | Grades | Distance |
|---|---|---|
Cloverleaf Elementary School 291 Georgia 20 Spur, Cartersville, GA 30121 | PK-5 | 2.6 mi |
Red Top Middle School 224 Old Alabama Road Southeast, Emerson, GA 30137 | 6-8 | 6.4 mi |
New Cass High School 1000 Colonel Way, White, GA 30184 | 9-12 | 5.1 mi |
Disclaimer:
School attendance boundaries provided by ATTOM Data Solutions and are for reference only. Contact the school directly to verify enrollment eligibility.
Price & Sales History for 21 Allegiance Ct NE
Date
Details
Price
Change
Source
5/14/2026
Sold
$389,000
—
MLS
12/30/2025
Listed
$389,000
—
MLS
Disclaimer: Historical sales information is derived from public records provided by the county offices. Information is not guaranteed and should be independently verified.
21 Allegiance Court NE, Cartersville, GA 30121 (MLS# 10662804) is a Single Family property that was sold at $389,000 on May 14, 2026. Want to learn more about 21 Allegiance Court NE? Do you have questions about finding other Single Family real estate for sale in Cartersville? You can browse all Cartersville real estate or contact a Coldwell Banker agent to request more information.