This is a carousel with tiles that activate property listing cards. Use the previous and next buttons to navigate.
1/1
$320,000
This is a carousel with tiles that activate property listing cards. Use the previous and next buttons to navigate.
1/1
Property Description
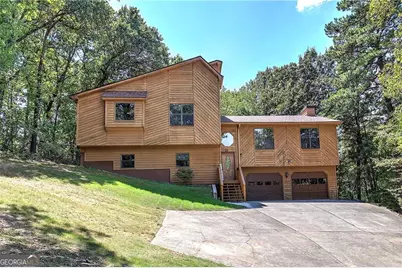
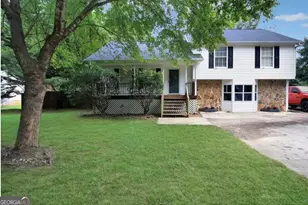
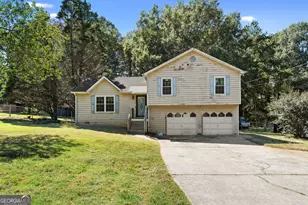
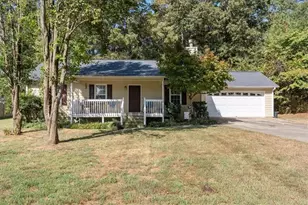
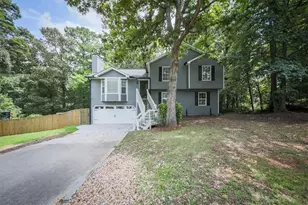
$5,000.00 toward the Buyer's Closing Costs with offers at the Listed Pirce of $355,900.00. PRICE IMPROVEMENT ON THIS MOVE-IN-READY SPRAWLING CONTEMPORAY HOME FROM THE ORIGIANL LISTED PRICE: This spacious 4-bedroom home offers modern updates and flexible living space, making it truly move-in-ready. Recent improvements include a brand-new roof, fresh interior light paint, new flooring throughout and stunning granite counter tops. The kitchen is equipped with stainless steel appliances which includes the stove, range hood, dishwasher and refrigerator, plus some updated light fixtures where needed adding a trendier look. Enjoy a flex/bonus room, along with an unfinished basement area for storage or future expansion. Outdoor living is a breeze with a screened back porch, plus an open deck, great for entertaining All of this in a prime location just minutes from I-75, shopping, restaurants and abundant job opportunities in the area. These Sellers even did the dirty jobs for you; septic tank pumped with a letter and ready for the next family. This home combines style, comfort, space and accessibility. Don't miss out, schedule your showing today.
Full Property Details
Full Property Details for 21 Chestnut Ridge Dr NE
General
- Sold For: $320,000
- Taxes: $1,869 (2024)
- Status: Closed
- Type: Single Family
- Source: GAMLS_Atlanta
- MLS ID: 10611016
- Added to Site: 268 day(s) ago
Interior
- Rooms/Areas: Bonus Room, Foyer
- Interior Features: Walk-In Closet(s)
- Fireplace: Yes
- Number of Fireplaces: 1
- Fireplace(s): Factory Built, Gas Log, Living Room, Factory-Built, Gas Log, Living Room
- Appliances: Dishwasher, Gas Water Heater, Refrigerator
Rooms
Bathrooms
- Total Bathrooms: 2
- Full Bathrooms: 2
- Upper Floor Baths: 2
- Upper - Full Baths: 2
Bedrooms
- Total Bedrooms: 4
- Bedrooms Upper: 3
- Bedrooms Lower: 1
- Bedrooms-Up1: 3
- Bedrooms-Dn1: 1
Other Rooms
- Kitchen: Breakfast Area
- Laundry: In Hall, Laundry Closet, Upper Level
Parking
- Parking Features: Basement, Garage, Garage Door Opener
Location
- County: Bartow
- Driving Directions: From I-75 Exit 290, travel west, cross US Highway 411, the road becomes Peeples Valley Road, right onto Chestnut Ridge Drive, house will be on the right, SIP.
School Information
- Elementary School: Hamilton Crossing
- Middle School: Cass
- High School: Cass
Community
- Assoc. Fees Include: None
Heating & Cooling
- Cooling Type: Ceiling Fan(s), Central Air, Electric
- Heating Type: Central, Natural Gas
Utilities
- Water/Sewer: Septic Tank
Structural Information
- Architectural Style: Contemporary
- Construction Status: Resale
- Basement Desc.: Daylight, Exterior Entry, Interior Entry
- Roof: Composition
- Stories/Levels: Three Or More
- Living Area: 2,146 Sq. Ft.
- Finished Total: 2,146 Sq. Ft.
- Finished Above Grnd: 1,656 Sq. Ft.
- Finished Below Grnd: 490 Sq. Ft.
- Year Built: 1989
Lot Features
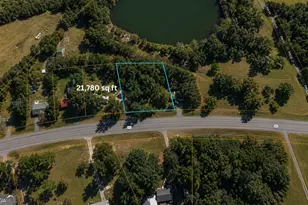
- Lot Size (Acres): 0.55
- Lot Size Range: .55
- Lot Size Source: Public Records
- Lot Description: Private, Sloped
Water Features
- Water Front Name: NONE
Financial Considerations
- Tax Amount: $1,869
- Tax Year: 2024
Disclosures and Reports
- Section: 3RD
- Lot Number: 195
- Block/Lot/Section: 3RD
Listing Courtesy of: Coldwell Banker Kinard Realty
Sold by Atlanta Communities

Get Pre-Approved Today
Schools
Schools serving 21 Chestnut Ridge Dr NE
School District:Bartow County School District
| Name | Grades | Distance |
|---|---|---|
White Elementary School 505 Colonel Way, White, GA 30184 | PK-5 | 3.6 mi |
Cass Middle School 195 Fire Tower Road Northwest, Cartersville, GA 30120 | 6-8 | 3.5 mi |
New Cass High School 1000 Colonel Way, White, GA 30184 | 9-12 | 3.8 mi |
Disclaimer:
School attendance boundaries provided by ATTOM Data Solutions and are for reference only. Contact the school directly to verify enrollment eligibility.
Price & Sales History for 21 Chestnut Ridge Dr NE
Date
Details
Price
Change
Source
5/22/2026
Sold
$320,000
-10.09%
MLS
3/03/2026
Price Increased
$355,900
0.28%
MLS
3/01/2026
Price Reduced
$354,900
-6.58%
MLS
10/24/2025
Price Reduced
$379,900
-2.56%
MLS
8/30/2025
Listed
$389,900
—
MLS
Disclaimer: Historical sales information is derived from public records provided by the county offices. Information is not guaranteed and should be independently verified.
21 Chestnut Ridge Drive NE, Cartersville, GA 30121 (MLS# 10611016) is a Single Family property that was sold at $320,000 on May 22, 2026. Want to learn more about 21 Chestnut Ridge Drive NE? Do you have questions about finding other Single Family real estate for sale in Cartersville? You can browse all Cartersville real estate or contact a Coldwell Banker agent to request more information.