This is a carousel with tiles that activate property listing cards. Use the previous and next buttons to navigate.
1/1
$365,000
This is a carousel with tiles that activate property listing cards. Use the previous and next buttons to navigate.
1/1
Property Description
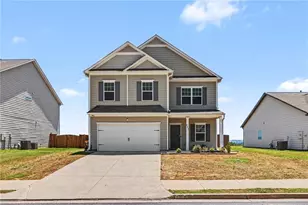
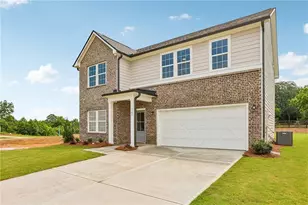
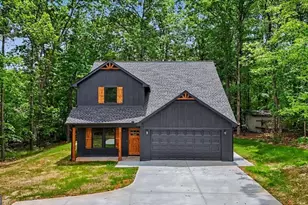
Sellers offering $5,000 in closing costs with full price offer! Buyer can receive a $3,000 lender credit toward closing costs with financing through Hunter McElroy at Supreme Lending! Welcome home to this beautifully maintained 4 bedroom, 2.5 bathroom residence built in 2023 in The Stiles-offering the perfect blend of modern style and like-new condition. Thoughtfully upgraded throughout, this home delivers spacious living, a functional floorplan, and an unbeatable location just minutes from everything Cartersville has to offer. A charming covered front porch sets the tone as you step inside to a bright and inviting interior featuring durable LVP flooring across the main level. Off the foyer, a versatile flex space provides endless possibilities-ideal for a home office, formal dining room, or cozy sitting area. The sun-filled family room flows seamlessly into the chef's kitchen, complete with quartz countertops, 42" white cabinetry, stainless steel appliances, a pantry, and a breakfast area perfect for everyday living and entertaining. A convenient half bathroom rounds out the main level. Upstairs, retreat to the oversized primary suite featuring a unique double-sided walk-in closet and a private ensuite bathroom with dual vanities and a spacious shower. Three generously sized secondary bedrooms share a full hall bathroom, while the upstairs laundry room adds everyday convenience. Step outside to a covered patio overlooking the fenced backyard-ideal for relaxing or hosting gatherings. Additional highlights include an attached 2-car garage and access to community amenities such as a pool and playground. Located just minutes from Downtown Cartersville, Lake Allatoona, major roadways, and a variety of shopping and dining options, this move-in ready home truly has it all!
Full Property Details
Full Property Details for 238 Chase Drew Dr S W
General
- Sold For: $365,000
- HOA FEE: $500
- Taxes: $3,547 (2025)
- Status: Closed
- Type: Single Family
- Source: GAMLS_Atlanta
- MLS ID: 10731872
- Added to Site: 83 day(s) ago
Interior
- Rooms/Areas: Family Room, Foyer, Laundry, Office
- Interior Features: Double Vanity, Pull-Down Attic Stairs, Walk-In Closet(s)
- Appliances: Dishwasher, Disposal, Microwave, Refrigerator
Rooms
Bathrooms
- Total Bathrooms: 3
- Full Bathrooms: 2
- Half Bathrooms: 1
- Upper Floor Baths: 2
- Upper - Full Baths: 2
- Main - 1/2 Baths: 1
Bedrooms
- Total Bedrooms: 4
- Bedrooms Upper: 4
- Bedrooms-Up1: 4
Other Rooms
- Kitchen: Breakfast Area, Breakfast Bar, Kitchen Island, Pantry
- Laundry: Upper Level
Additional Information
- Shared Pool: Yes
Parking
- Parking Features: Attached, Garage, Garage Door Opener
Location
- County: Bartow
- Driving Directions: From Marietta, take I-75 North to Old Allatoona Road in Emerson (Exit 283). Turn Left on Old Allatoona Road. Go 3.8 miles and turn Left on Old Mill Road. Go 2.4 miles and turn Right on Douthit Ferry Road. Go 500 feet and turn Left on Hwy 61. Go .05 mile and turn Right on Euharlee Road. Go 2.6 miles
School Information
- Elementary School: Mission Road
- Middle School: Woodland
- High School: Woodland
Community
- Assoc. Fees Include: Swimming
Heating & Cooling
- Cooling Type: Ceiling Fan(s), Central Air
- Heating Type: Forced Air, Natural Gas
Utilities
- Water/Sewer: Public Sewer
Structural Information
- Architectural Style: Traditional
- Construction Status: Resale
- Basement Desc.: None
- Roof: Composition
- Stories/Levels: Two
- Living Area: 2,572 Sq. Ft.
- Finished Total: 2,572 Sq. Ft.
- Finished Above Grnd: 2,572 Sq. Ft.
- Year Built: 2023
Lot Features
- Property View: Mountain(s)
- Lot Size (Acres): 0.21
- Lot Size Range: .21
- Lot Size Source: Public Records
- Lot Description: Level, Private
Water Features
- Water Front Name: NONE
Financial Considerations
- Association Fee: Yes
- Association Fee: $500
- Tax Amount: $3,547
- Tax Year: 2025
Disclosures and Reports
- Section: 3RD
- Lot Number: 645
- Block/Lot/Section: 3RD
Listing Courtesy of: Keller Williams Realty Atlanta North
Sold by Porch Property Group, LLC

Get Pre-Approved Today
Schools
Schools serving 238 Chase Drew Dr S W
School District:Bartow County School District
| Name | Grades | Distance |
|---|---|---|
Mission Road Elementary School 1100 Mission Road Southwest, Cartersville, GA 30120 | PK-5 | 0.9 mi |
Woodland Middle School At Euharlee 1061 Euharlee Road, Euharlee, GA 30145 | 6-8 | 2.8 mi |
Woodland High School, Cartersville, GA 800 Old Alabama Road Southeast, Cartersville, GA 30120 | 9-12 | 3.2 mi |
Disclaimer:
School attendance boundaries provided by ATTOM Data Solutions and are for reference only. Contact the school directly to verify enrollment eligibility.
Price & Sales History for 238 Chase Drew Dr S W
Date
Details
Price
Change
Source
6/30/2026
Sold
$365,000
—
MLS
6/19/2026
Price Reduced
$365,000
-2.67%
MLS
6/08/2026
Price Reduced
$375,000
-1.32%
MLS
5/18/2026
Price Reduced
$380,000
-2.56%
MLS
4/14/2026
Listed
$390,000
—
MLS
Disclaimer: Historical sales information is derived from public records provided by the county offices. Information is not guaranteed and should be independently verified.
238 Chase Drew Drive SW, Cartersville, GA 30120 (MLS# 10731872) is a Single Family property that was sold at $365,000 on June 30, 2026. Want to learn more about 238 Chase Drew Drive SW? Do you have questions about finding other Single Family real estate for sale in Cartersville? You can browse all Cartersville real estate or contact a Coldwell Banker agent to request more information.