This is a carousel with tiles that activate property listing cards. Use the previous and next buttons to navigate.
1/37
$399,000
This is a carousel with tiles that activate property listing cards. Use the previous and next buttons to navigate.
1/37
Property Description
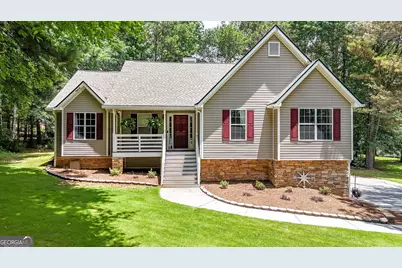
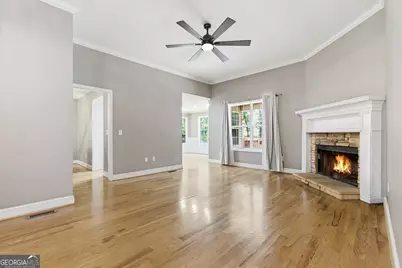
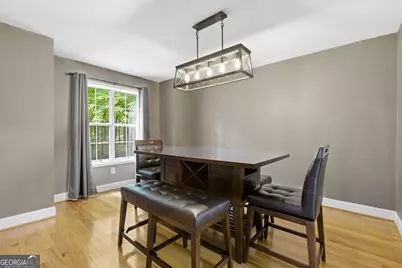
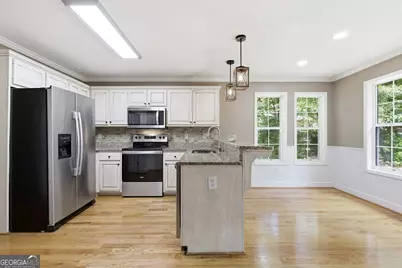
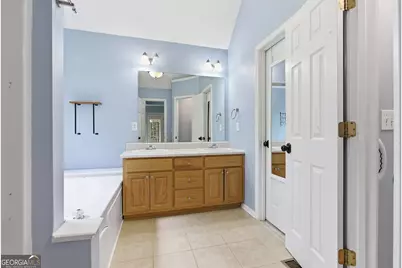
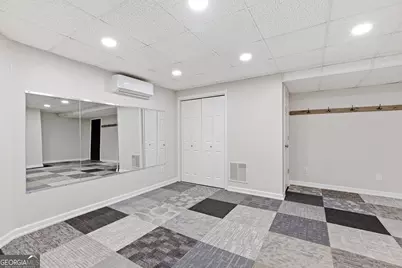
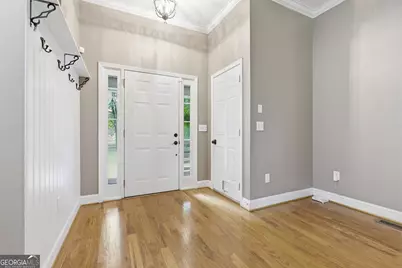
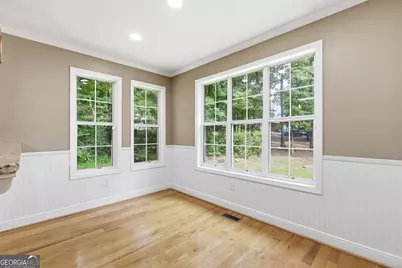
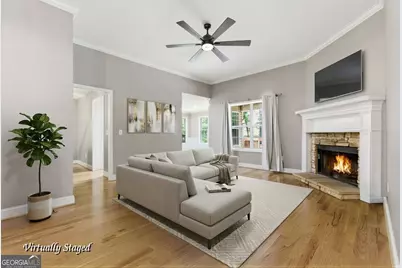
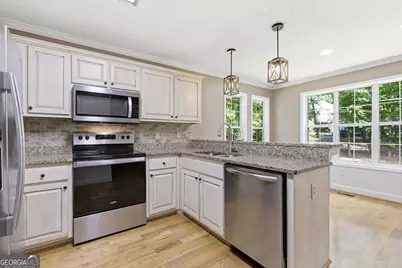
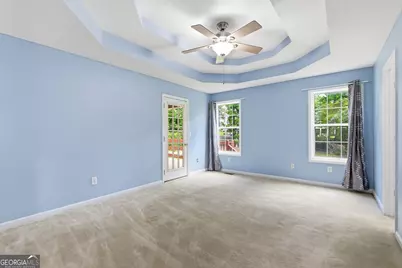
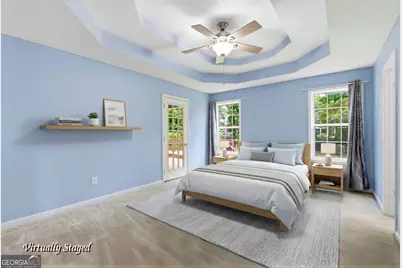
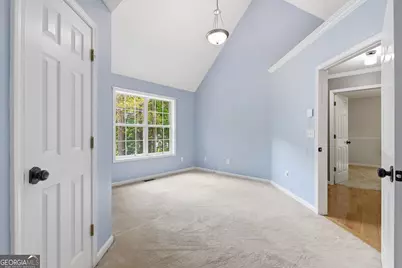
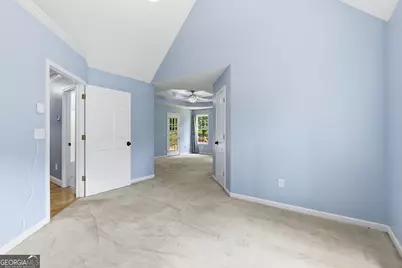
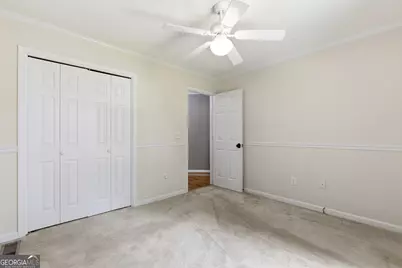
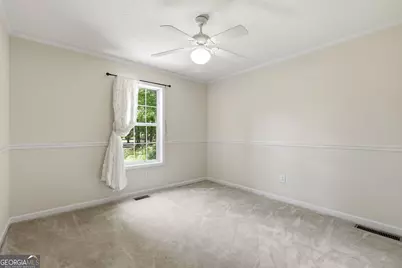
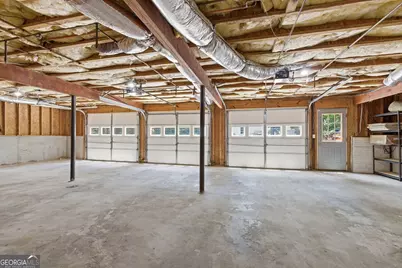
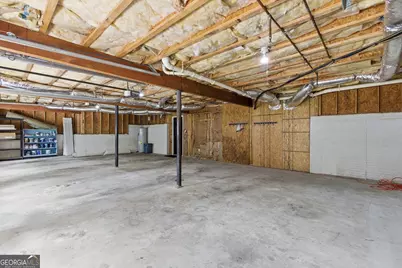
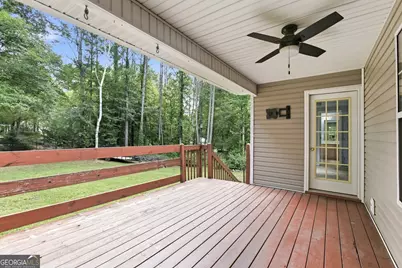
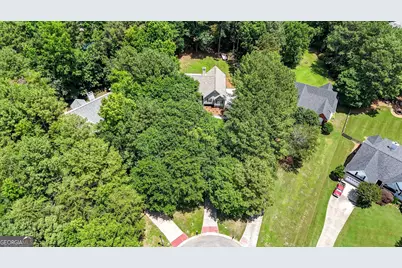
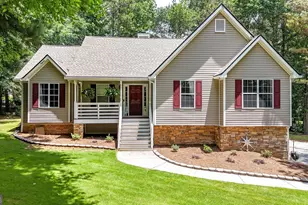
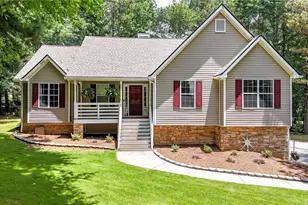
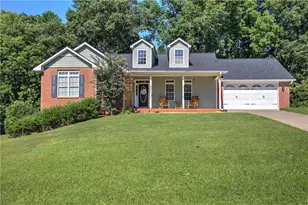
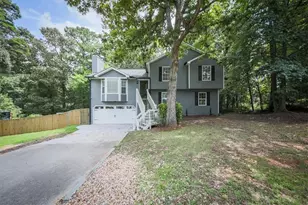
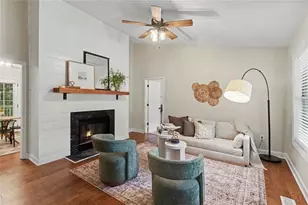
Welcome home to this spacious 3-bedroom, 2-bath home featuring a 3-car garage, a .63-acre cul-de-sac lot, a finished basement, and all three bedrooms conveniently located on the main level in the desirable Woodberry Subdivision of Cartersville. With a low HOA, generous indoor and outdoor space, and thoughtful updates throughout, this home offers comfort, flexibility, and value. The updated kitchen features modern finishes, a breakfast bar, a breakfast area, and an open view into the family room, creating an inviting layout for everyday living and entertaining. The oversized primary suite provides a private retreat with plenty of room to relax. The vaulted en suite bath includes a double vanity, separate soaking tub, and shower. Two additional bedrooms are also located on the main level, offering convenient space for family, guests, or a home office. Downstairs, the finished basement offers valuable flex space with endless possibilities. Create a media room, playroom, home gym, hobby space, additional living area, or entertainment space to fit your lifestyle. Outside, enjoy the privacy and extra room offered by the .63-acre cul-de-sac lot, along with the convenience of a 3-car garage for vehicles, storage, or workshop space. Located just minutes from downtown Cartersville, this Woodberry home combines a peaceful neighborhood setting with easy access to shopping, dining, and everyday conveniences. Don't miss the opportunity to make this spacious and versatile home your own!
Full Property Details
Full Property Details for 24 Walnut Ln NE
General
- Price: $399,000
- HOA FEE: $150
- Taxes: $3,409 (2025)
- Status: Active
- Type: Single Family
- Source: GAMLS_Atlanta
- MLS ID: 10782520
- Updated: 8/17/2026
- Added to Site: 74 day(s) ago
Interior
- Rooms/Areas: Foyer, Other
- Interior Features: Bookcases, Double Vanity, Master On Main Level, Pull-Down Attic Stairs, Rear Stairs, Tray Ceiling(s), Walk-In Closet(s)
- Fireplace: Yes
- Number of Fireplaces: 1
- Fireplace(s): Family Room, Wood Burning Stove, Family Room, Wood Burning Stove
- Appliances: Dishwasher, Dryer, Electric Water Heater, Microwave, Refrigerator, Washer
Rooms
Bathrooms
- Total Bathrooms: 2
- Full Bathrooms: 2
- Main - Full Baths: 2
Bedrooms
- Total Bedrooms: 3
- Bedrooms Main: 3
Other Rooms
- Kitchen: Breakfast Area, Breakfast Bar, Breakfast Room, Pantry, Solid-Surface Counters
- Laundry: In Hall
Parking
- Parking Features: Basement, Garage, Garage Door Opener
Location
- County: Bartow
- Driving Directions: From I75- Turn Left onto Main St.1.8mi turn right onto Joe Frank Harris Parkway, 2.4mi Keep right onto US-411N, .3mi Turn Right onto US-411N, . .4mi Turn Left onto Peeples Valley Rd NE, 3.3mi Turn Right onto Keith Rd NE, 300ft Turn Left onto Scarlett Oak Dr NE, .2mi Turn Right onto Sassafras Trail,
School Information
- Elementary School: White
- Middle School: Cass
- High School: Cass
Community
- Assoc. Fees Include: Maintenance Grounds
Heating & Cooling
- Cooling Type: Central Air
- Heating Type: Central, Heat Pump
Utilities
- Water/Sewer: Septic Tank
Structural Information
- Architectural Style: Ranch
- Construction Status: Resale
- Basement Desc.: Finished
- Roof: Other
- Stories/Levels: Two
- Living Area: 2,536 Sq. Ft.
- Finished Total: 2,536 Sq. Ft.
- Finished Above Grnd: 1,804 Sq. Ft.
- Finished Below Grnd: 732 Sq. Ft.
- Year Built: 2001
Lot Features
- Lot Size (Acres): 0.63
- Lot Size Range: .63
- Lot Size Source: Public Records
- Lot Description: Cul-De-Sac, Private
Water Features
- Water Front Name: NONE
Financial Considerations
- Association Fee: Yes
- Association Fee: $150
- Tax Amount: $3,409
- Tax Year: 2025
Disclosures and Reports
- Special Conditions: Other
Listing Courtesy of: Keller Williams Northwest

Get Pre-Approved Today
Schools
Schools serving 24 Walnut Ln NE
School District:Bartow County School District
| Name | Grades | Distance |
|---|---|---|
White Elementary School 505 Colonel Way, White, GA 30184 | PK-5 | 2.8 mi |
Cass Middle School 195 Fire Tower Road Northwest, Cartersville, GA 30120 | 6-8 | 4 mi |
New Cass High School 1000 Colonel Way, White, GA 30184 | 9-12 | 2.9 mi |
Disclaimer:
School attendance boundaries provided by ATTOM Data Solutions and are for reference only. Contact the school directly to verify enrollment eligibility.
Price & Sales History for 24 Walnut Ln NE
Date
Details
Price
Change
Source
7/15/2026
Price Reduced
$399,000
-2.44%
MLS
6/11/2026
Listed
$409,000
22.09%
MLS
12/10/2021
Sold
$335,000
—
Public Record
Disclaimer: Historical sales information is derived from public records provided by the county offices. Information is not guaranteed and should be independently verified.
Tax History
Tax History for 24 Walnut Ln NE
Year
Property Taxes
Change
Tax Assessment
Change
2025
$3,409
—
$156,759
—
2024
$3,409
11%
$156,759
5%
2023
$3,059
41%
$149,787
70%
2021
$2,168
-26%
$87,882
-28%
2022
$2,937
35%
$122,261
41%
2021
$2,168
5%
$86,682
10%
2019
$2,056
1%
$79,059
1%
2018
$2,035
7%
$78,042
7%
2017
$1,895
-1%
$72,680
—
2016
$1,909
—
$72,680
—
2015
$1,913
3%
$72,680
6%
2014
$1,857
26%
$68,640
18%
2013
$1,469
—
$57,960
—
Disclaimer: Historical tax information is derived from public records provided by the county offices. Information is not guaranteed and should be independently verified.
Estimate the Cost
Estimate the Cost for 24 Walnut Ln NE
24 Walnut Lane NE, Cartersville, GA 30121 (MLS# 10782520) is a Single Family property with 3 bedrooms and 2 full bathrooms. 24 Walnut Lane NE is currently listed for $399,000 and was received on June 08, 2026. Want to learn more about 24 Walnut Lane NE? Do you have questions about finding other Single Family real estate for sale in Cartersville? You can browse all Cartersville real estate or contact a Coldwell Banker agent to request more information.