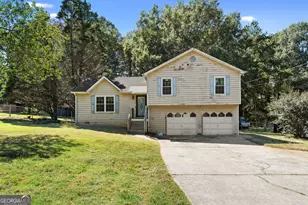
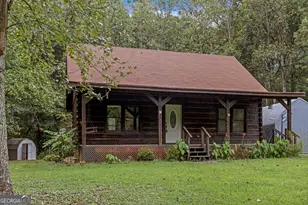
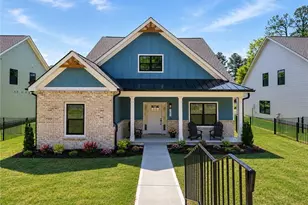
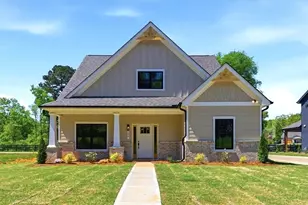
This is a carousel with tiles that activate property listing cards. Use the previous and next buttons to navigate.
1/1
$720,000
This is a carousel with tiles that activate property listing cards. Use the previous and next buttons to navigate.
1/1
Property Description
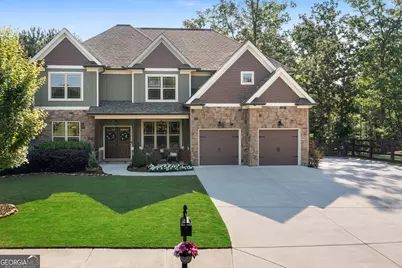
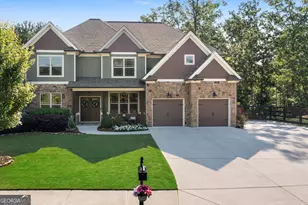
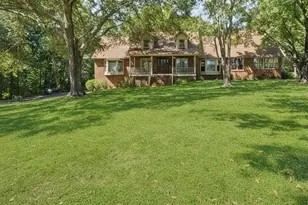
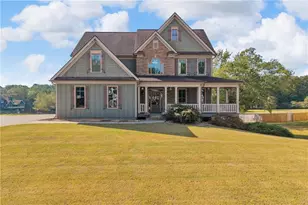
***Motivated Seller*** Magnificent Family Craftsman Style Home with In-Law Suite and Luxury Amenities! This stunning, two-story 6-bedroom, 5-bathroom home is a true entertainer's dream. The gourmet chef's kitchen boasts granite countertops, high-end stainless-steel appliances, Walkin Pantry and an x-large island, perfect for hosting gatherings. Step outside to the screened-in porch featuring a cozy wood-burning fireplace, ideal for relaxing or entertaining in any season. There are multiple decks to enjoy. The main level features a spacious living room, dining room, Office and guest bedroom suite. The Living room and Kitchen have spectacular views of the private back yard. Upstairs, you'll find 4 additional bedrooms, including an elegant, oversized master suite with a private bathroom and an XL walk-in closet with 2 Storage Access Closets. The partially finished basement level offers a separate 1-bedroom in-law apartment, complete with its own kitchen and laundry, providing flexibility and privacy for extended family or guests. It has its own private outside entrance along with an interior access staircase. All of this on an extra-large lot. (One of the largest in the neighborhood) A Large Fenced Side Lot perfect for a Playset or your Favorite Furry Family, as well as being surrounded by some beautiful trees to give you privacy. Parking won't be a problem either, driveway is XL for visitors or family. Storage is also abundant, with a Large Shed in the Backyard, to an XL space in the basement as well has many closets throughout the home. NEW Interior Paint and Deck / Fence has also been repainted / stained. Located in a sought-after neighborhood close to excellent schools, parks, and shopping, this exceptional property is a rare find. Don't miss out on this incredible opportunity - schedule a showing today and experience the ultimate in luxury living!"
Full Property Details
Full Property Details for 4 Bluff Ct SE
General
- Sold For: $720,000
- Taxes: $6,203 (24)
- Status: Closed
- Type: Single Family
- Source: GAMLS_Atlanta
- MLS ID: 10547513
- Added to Site: 383 day(s) ago
Interior
- Rooms/Areas: Den, Exercise Room, Family Room, Foyer, Great Room, Laundry, Library, Office
- Interior Features: Double Vanity, High Ceilings, In-Law Floorplan, Roommate Plan, Separate Shower, Soaking Tub, Split Bedroom Plan, Tray Ceiling(s), Two Story Foyer, Walk-In Closet(s)
- Fireplace: Yes
- Number of Fireplaces: 2
- Appliances: Dishwasher, Disposal, Gas Water Heater, Microwave, Oven/Range (Combo), Refrigerator
Rooms
Bathrooms
- Total Bathrooms: 5
- Full Bathrooms: 5
- Upper Floor Baths: 3
- Upper - Full Baths: 3
- Main - Full Baths: 1
- Lower - Full Baths: 1
Bedrooms
- Total Bedrooms: 6
- Bedrooms Upper: 4
- Bedrooms Lower: 1
- Bedrooms-Up1: 4
- Bedrooms Main: 1
- Bedrooms-Dn1: 1
Other Rooms
- Laundry: In Basement, Upper Level
Additional Information
- Shared Pool: Yes
- Tennis: Yes
Parking
- Parking Features: Garage, Garage Door Opener, Kitchen Level
Location
- County: Bartow
- Driving Directions: Carter Grove is located off of 61 N as well as Old Alabama Road. Use GPS to fine exact location of home.
School Information
- Elementary School: Cartersville
- Middle School: Cartersville
- High School: Cartersville
Community
- Assoc. Fees Include: Swimming, Tennis
Heating & Cooling
- Cooling Type: Ceiling Fan(s), Central Air
- Heating Type: Natural Gas
Utilities
- Water/Sewer: Public Sewer
Structural Information
- Architectural Style: Craftsman
- Construction Status: Resale
- Basement: Yes
- Basement Desc.: Finished Bath, Daylight, Exterior Entry, Finished, Full, Interior Entry
- Roof: Composition
- Stories/Levels: Two
- Living Area: 4,178 Sq. Ft.
- Finished Total: 4,178 Sq. Ft.
- Finished Above Grnd: 3,199 Sq. Ft.
- Finished Below Grnd: 979 Sq. Ft.
- Unfin. Below Grnd: 594 Sq. Ft.
- Year Built: 2019
Lot Features
- Lot Size (Acres): 0.87
- Lot Size Range: .87
- Lot Size Source: Public Records
- Lot Description: Corner Lot, Cul-De-Sac, Level, Private
Financial Considerations
- Association Fee: Yes
- Tax Amount: $6,203.61
- Tax Year: 24
Listing Courtesy of: Maximum One Grt. Atl. REALTORS
Sold by Harry Norman Realtors

Get Pre-Approved Today
Schools
Schools serving 4 Bluff Ct SE
School District:Cartersville City School District
| Name | Grades | Distance |
|---|---|---|
Cartersville Primary School 315 Etowah Drive, Cartersville, GA 30120 | PK-2 | 3.3 mi |
Cartersville Elementary School 340 Old Mill Road, Cartersville, GA 30120 | 3-5 | 3.3 mi |
Cartersville Middle School 825 Douthit Ferry Road, Cartersville, GA 30120 | 6-8 | 2.2 mi |
Cartersville High School 320 East Church Street, Cartersville, GA 30120 | 9-12 | 4.9 mi |
Disclaimer:
School attendance boundaries provided by ATTOM Data Solutions and are for reference only. Contact the school directly to verify enrollment eligibility.
Price & Sales History for 4 Bluff Ct SE
Date
Details
Price
Change
Source
5/27/2026
Sold
$720,000
-1.37%
MLS
3/19/2026
Price Reduced
$730,000
-2.01%
MLS
3/04/2026
Price Reduced
$745,000
-0.67%
MLS
9/18/2025
Price Reduced
$750,000
-1.32%
MLS
8/28/2025
Price Reduced
$760,000
-0.65%
MLS
6/24/2025
Listed
$765,000
—
MLS
Disclaimer: Historical sales information is derived from public records provided by the county offices. Information is not guaranteed and should be independently verified.
4 Bluff Court SE, Cartersville, GA 30120 (MLS# 10547513) is a Single Family property that was sold at $720,000 on May 27, 2026. Want to learn more about 4 Bluff Court SE? Do you have questions about finding other Single Family real estate for sale in Cartersville? You can browse all Cartersville real estate or contact a Coldwell Banker agent to request more information.