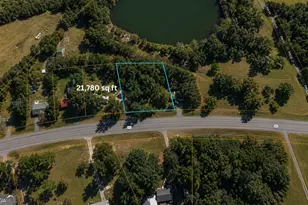
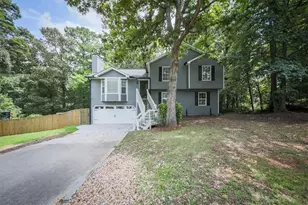
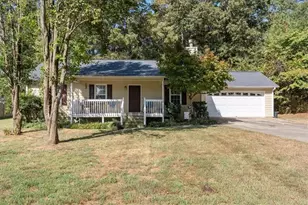
This is a carousel with tiles that activate property listing cards. Use the previous and next buttons to navigate.
1/1
$579,000
This is a carousel with tiles that activate property listing cards. Use the previous and next buttons to navigate.
1/1
Property Description
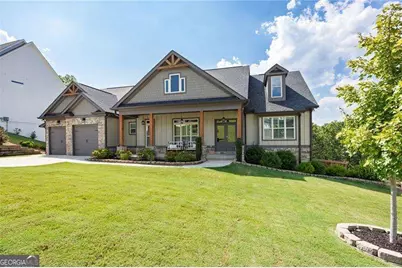
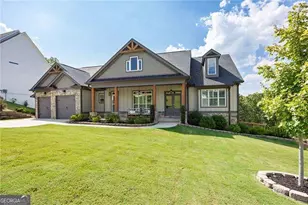
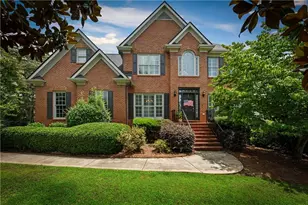
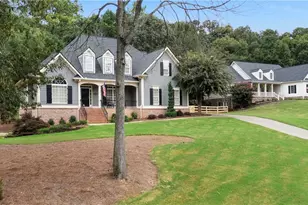
Better Than New with Stunning Views! This beautifully designed Modern Craftsman home offers the perfect blend of charm and contemporary comfort, featuring a striking multi-texture exterior with stone, board and batten, and shake-style siding. A welcoming front porch with stone and cedar accents leads to a double-door entry that opens into a thoughtfully designed open-concept main level. Inside, enjoy vaulted beamed ceilings, a cozy stone-surround fireplace, hardwood floors throughout, and 4-inch plantation shutters for a touch of elegance. The spacious kitchen boasts granite countertops, a breakfast bar, stainless steel appliances, updated stained cabinetry, recessed lighting, and a bright breakfast area. Step through double doors to a screened-in porch with beautifully stained beadboard ceiling, ceiling fan, and TV mount-perfect for relaxing or entertaining. The adjacent deck offers additional outdoor living space to enjoy the breathtaking views. The split bedroom floor plan ensures privacy, with the primary suite thoughtfully placed to take full advantage of the scenery. The spa-like primary bathroom includes a double vanity and an oversized walk-in shower with double entry, ceiling-mount rain shower, and a wall-mounted shower head. Two additional bedrooms on the main level share a full bath, and a half bath adds extra convenience. A dedicated laundry room with cabinetry and a mudroom off the garage enhance everyday functionality. Upstairs, you'll find a spacious fourth bedroom or bonus room complete with its own full bath and attic storage. The huge unfinished basement is already stubbed for a bathroom and kitchen, ready for your customization. Step outside to the extended concrete patio-an ideal space for outdoor entertaining. Less than 3 miles from 1-75! Everything is 3 years young!
Full Property Details
Full Property Details for 61 Roberson Dr
General
- Sold For: $579,000
- HOA FEE: $605
- Taxes: $4,952 (2024)
- Status: Closed
- Type: Single Family
- Source: GAMLS_Atlanta
- MLS ID: 10722504
- Added to Site: 145 day(s) ago
Interior
- Rooms/Areas: Other
- Interior Features: Master On Main Level, Split Bedroom Plan
- Fireplace: Yes
- Number of Fireplaces: 1
- Appliances: Dishwasher, Disposal, Electric Water Heater, Microwave
Rooms
Bathrooms
- Total Bathrooms: 4
- Full Bathrooms: 3
- Half Bathrooms: 1
- Upper Floor Baths: 1
- Upper - Full Baths: 1
- Main - Full Baths: 2
- Main - 1/2 Baths: 1
Bedrooms
- Total Bedrooms: 4
- Bedrooms Upper: 1
- Bedrooms-Up1: 1
- Bedrooms Main: 3
Other Rooms
- Kitchen: Breakfast Bar
- Laundry: Other
Additional Information
- Shared Pool: Yes
Exterior
- Exterior Features: Lighting
Parking
- Parking Features: Attached, Garage, Garage Door Opener
Location
- County: Bartow
- Driving Directions: I-75 North to exit RIGHT at exit 290. LEFT on Roberson Dr.
School Information
- Elementary School: Cloverleaf
- Middle School: Red Top
- High School: Cass
Community
- Assoc. Fees Include: Reserve Fund, Swimming, Trash
Heating & Cooling
- Cooling Type: Ceiling Fan(s), Central Air, Electric
- Heating Type: Central
Utilities
- Water/Sewer: Septic Tank
Structural Information
- Architectural Style: Craftsman
- Construction Status: Resale
- Basement Desc.: Bath/Stubbed, Daylight, Exterior Entry
- Roof: Composition
- Stories/Levels: Two
- Living Area: 2,500 Sq. Ft.
- Finished Total: 2,500 Sq. Ft.
- Finished Above Grnd: 2,500 Sq. Ft.
- Unfin. Below Grnd: 2,000 Sq. Ft.
- Year Built: 2022
Lot Features
- Lot Size (Acres): 0.96
- Lot Size Range: .96
- Lot Size Source: Public Records
- Lot Description: Other
Water Features
- Water Front Name: NONE
Financial Considerations
- Association Fee: Yes
- Association Fee: $605
- Tax Amount: $4,952
- Tax Year: 2024
Disclosures and Reports
- Section: 2
- Lot Number: 38
- Block/Lot/Section: 2
Listing Courtesy of: Atlanta Communities
Sold by Bolst, Inc.

Get Pre-Approved Today
Schools
Schools serving 61 Roberson Dr
School District:Bartow County School District
| Name | Grades | Distance |
|---|---|---|
Cloverleaf Elementary School 291 Georgia 20 Spur, Cartersville, GA 30121 | PK-5 | 2.1 mi |
Red Top Middle School 224 Old Alabama Road Southeast, Emerson, GA 30137 | 6-8 | 7.8 mi |
New Cass High School 1000 Colonel Way, White, GA 30184 | 9-12 | 4.3 mi |
Disclaimer:
School attendance boundaries provided by ATTOM Data Solutions and are for reference only. Contact the school directly to verify enrollment eligibility.
Price & Sales History for 61 Roberson Dr
Date
Details
Price
Change
Source
8/11/2026
Sold
$579,000
-0.16%
MLS
6/30/2026
Price Reduced
$579,900
-1.7%
MLS
5/01/2026
Price Reduced
$589,900
-1.68%
MLS
4/01/2026
Listed
$600,000
—
MLS
Disclaimer: Historical sales information is derived from public records provided by the county offices. Information is not guaranteed and should be independently verified.
61 Roberson Drive, Cartersville, GA 30121 (MLS# 10722504) is a Single Family property that was sold at $579,000 on August 11, 2026. Want to learn more about 61 Roberson Drive? Do you have questions about finding other Single Family real estate for sale in Cartersville? You can browse all Cartersville real estate or contact a Coldwell Banker agent to request more information.