This is a carousel with tiles that activate property listing cards. Use the previous and next buttons to navigate.
1/1
$489,900
This is a carousel with tiles that activate property listing cards. Use the previous and next buttons to navigate.
1/1
Property Description
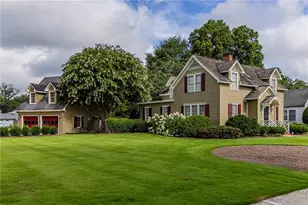
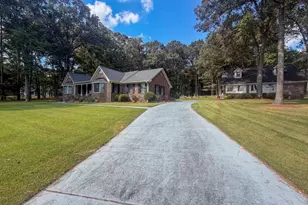
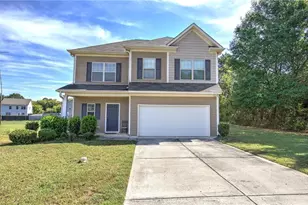
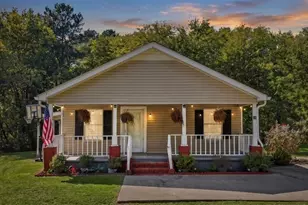
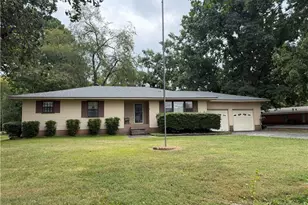
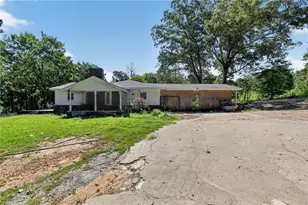
NEW CONSTRUCTION 3BR/2BA + BONUS ROOM 1,733 SQFT RANCH ON AN ULTRA-PRIVATE LOT! $10K BUYER INCENTIVE WITH PREFERRED LENDER!!! This craftsman-style ranch with a side-entry two-car garage, custom front window awning accents, and exterior cedar details offers the perfect blend of modern finishes and rustic country appeal. Designed for everyday living and entertaining, the step-less open floor plan flows seamlessly into a spacious family room anchored by a statement wood-burning fireplace featuring a shiplap surround and a custom cedar mantle. The kitchen is a chef's dream, boasting upgraded soft-close shaker cabinetry, granite countertops, a classic farmhouse sink, stainless steel appliances, a spacious island, and a large pantry. The primary suite serves as your private retreat, connecting to a luxurious ensuite bath with a custom tiled shower, double vanities, a freestanding soaking tub, and a generous walk-in closet. Two additional main-level bedrooms feature ample closet space and share a beautifully finished secondary full bath in a desirable split-bedroom layout. Upstairs, the oversized bonus room offers endless possibilities- perfect for a 4th bedroom, home office, media room, or guest suite! Enjoy quiet mornings on the inviting front porch and spend evenings relaxing or entertaining on the covered back porch overlooking your peaceful retreat. Standard finishes include luxury LVP flooring in the main living areas, plush carpeting in the bedrooms, granite countertops throughout, and durable exterior vinyl siding. Act fast; there is still time to make your own selections on this beautiful property! Be sure to inquire about generous buyer incentives when using our preferred lender. (Note: Photos are representative of a previously built home with the same floor plan and are not of the actual property.
Full Property Details
Full Property Details for 1201 Drummond Rd
General
- Sold For: $489,900
- Taxes: (2026)
- Status: Closed
- Type: Single Family
- Source: GAMLS_Atlanta
- MLS ID: 10815525
- Added to Site: 70 day(s) ago
Interior
- Rooms/Areas: Bonus Room, Family Room, Laundry
- Interior Features: Double Vanity, High Ceilings, Master On Main Level, Pull-Down Attic Stairs, Separate Shower, Soaking Tub, Split Bedroom Plan, Tray Ceiling(s), Walk-In Closet(s)
- Fireplace: Yes
- Number of Fireplaces: 1
- Fireplace(s): Factory Built, Family Room, Living Room, Factory-Built, Family Room, Living Room
- Appliances: Dishwasher, Electric Water Heater, Microwave, Oven/Range (Combo), Stainless Steel Appliance(s)
Rooms
Bathrooms
- Total Bathrooms: 2
- Full Bathrooms: 2
- Main - Full Baths: 2
Bedrooms
- Total Bedrooms: 4
- Bedrooms Upper: 1
- Bedrooms-Up1: 1
- Bedrooms Main: 3
Other Rooms
- Kitchen: Kitchen Island, Pantry, Solid-Surface Counters
- Laundry: In Hall
Parking
- Parking Features: Attached, Garage, Garage Door Opener, Kitchen Level
Location
- County: Polk
- Driving Directions: From US-278, head N on US-27 N for ~2.8 mi, then turn right onto Lake Creek Rd. Follow Lake Creek Rd ~1.7 mi, turn left onto Drummond Rd, and go 1.4 mi to 1201 Drummond Rd on the left.
School Information
- Elementary School: Westside
- Middle School: Cedartown
- High School: Cedartown
Community
- Assoc. Fees Include: None
Heating & Cooling
- Cooling Type: Central Air, Heat Pump
- Heating Type: Central, Forced Air, Heat Pump
Utilities
- Water/Sewer: Septic Tank
Structural Information
- Architectural Style: Craftsman, Traditional
- Construction Status: Under Construction
- Basement Desc.: None
- Roof: Composition
- Stories/Levels: One and One Half
- Living Area: 1,733 Sq. Ft.
- Finished Total: 1,733 Sq. Ft.
- Finished Above Grnd: 1,733 Sq. Ft.
- Year Built: 2026
Lot Features
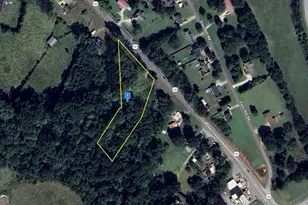
- Lot Size (Acres): 11.48
- Lot Size Range: 11.48
- Lot Size Source: Owner
- Lot Description: Private
Financial Considerations
- Tax Year: 2026
Disclosures and Reports
- Section: 3RD
- Lot Number: 20
- Block/Lot/Section: 3RD
Listing Courtesy of: Century 21 Novus Realty
Sold by Crye-Leike, Realtors

Get Pre-Approved Today
Schools
Schools serving 1201 Drummond Rd
School District:Polk County School District
| Name | Grades | Distance |
|---|---|---|
Westside Elementary School, Cedartown, GA 51 Frank Lott Drive, Cedartown, GA 30125 | PK-5 | 5.6 mi |
Cedartown Middle School 1664 Syble West Brannon Parkway, Cedartown, GA 30125 | 6-8 | 4.5 mi |
Cedartown High School 167 Frank Lott Drive, Cedartown, GA 30125 | 9-12 | 5.5 mi |
Disclaimer:
School attendance boundaries provided by ATTOM Data Solutions and are for reference only. Contact the school directly to verify enrollment eligibility.
Price & Sales History for 1201 Drummond Rd
Date
Details
Price
Change
Source
10/08/2026
Sold
$489,900
—
MLS
7/30/2026
Listed
$489,900
—
MLS
Disclaimer: Historical sales information is derived from public records provided by the county offices. Information is not guaranteed and should be independently verified.
Home Warranty : Included
1201 Drummond Road, Cedartown, GA 30125 (MLS# 10815525) is a Single Family property that was sold at $489,900 on October 08, 2026. Want to learn more about 1201 Drummond Road? Do you have questions about finding other Single Family real estate for sale in Cedartown? You can browse all Cedartown real estate or contact a Coldwell Banker agent to request more information.