This is a carousel with tiles that activate property listing cards. Use the previous and next buttons to navigate.
1/1
$270,000
This is a carousel with tiles that activate property listing cards. Use the previous and next buttons to navigate.
1/1
Property Description
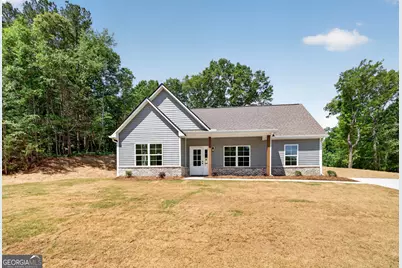
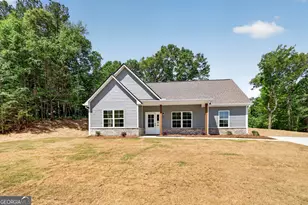
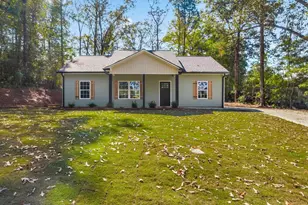
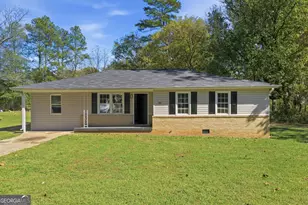
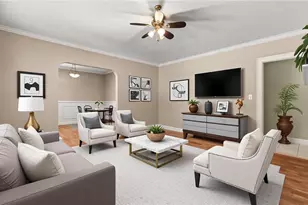
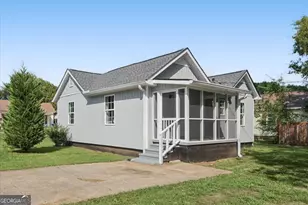
Step into the timeless charm of this brand-new Craftsman-style ranch. From the moment you arrive, you're greeted by a picturesque rocking chair front porch, accented by classic wooden columns and a stately brick skirt. Inside, an airy, open-concept layout awaits, featuring sleek LVP flooring and a neutral color palette that complements any style. Imagine cozying up by the elegant electric fireplace in the heart of your living room, or hosting guests in a modern kitchen outfitted with crisp white shaker cabinets, premium granite countertops, and stainless steel appliances. Enjoy the mudroom/laundry room which offers a utility sink for convenience. The split-bedroom design offers ultimate privacy: retreat to a generous primary suite boasting an ensuite bath with double vanities and a transom window for soft, natural light. On the other side of the home are two secondary bedrooms and a full bath. Situated on over half an acre, this 3-bedroom, 2-bath gem perfectly balances modern luxury with a peaceful, sprawling landscape.
Full Property Details
Full Property Details for 91 Oakwood Dr
General
- Sold For: $270,000
- Taxes: (2026)
- Status: Closed
- Type: Single Family
- Source: GAMLS_Atlanta
- MLS ID: 10741016
- Added to Site: 82 day(s) ago
Interior
- Rooms/Areas: Family Room, Laundry
- Interior Features: Double Vanity, Master On Main Level, Separate Shower
- Appliances: Microwave, Oven/Range (Combo), Stainless Steel Appliance(s)
Rooms
Bathrooms
- Total Bathrooms: 2
- Full Bathrooms: 2
- Main - Full Baths: 2
Bedrooms
- Total Bedrooms: 3
- Bedrooms Main: 3
Other Rooms
- Laundry: In Mud Room
Parking
- Parking Features: Parking Pad
Location
- County: Polk
- Driving Directions: GPS friendly
School Information
- Elementary School: Westside
- Middle School: Cedartown
- High School: Cedartown
Community
- Assoc. Fees Include: None
Heating & Cooling
- Cooling Type: Central Air, Electric
- Heating Type: Central, Electric
Utilities
- Water/Sewer: Septic Tank
Structural Information
- Architectural Style: Ranch
- Construction Status: New Construction
- Basement Desc.: None
- Roof: Composition
- Stories/Levels: One
- Living Area: 1,209 Sq. Ft.
- Finished Total: 1,209 Sq. Ft.
- Finished Above Grnd: 1,209 Sq. Ft.
- Year Built: 2026
Lot Features
- Lot Size (Acres): 0.55
- Lot Size Range: .55
- Lot Size Source: Public Records
- Lot Description: None
Financial Considerations
- Tax Year: 2026
Listing Courtesy of: Flat Rock Realty
Sold by Hometown Realty

Get Pre-Approved Today
Schools
Schools serving 91 Oakwood Dr
School District:Polk County School District
| Name | Grades | Distance |
|---|---|---|
Westside Elementary School, Cedartown, GA 51 Frank Lott Drive, Cedartown, GA 30125 | PK-5 | 0.7 mi |
Cedartown Middle School 1664 Syble West Brannon Parkway, Cedartown, GA 30125 | 6-8 | 1.4 mi |
Cedartown High School 167 Frank Lott Drive, Cedartown, GA 30125 | 9-12 | 0.9 mi |
Disclaimer:
School attendance boundaries provided by ATTOM Data Solutions and are for reference only. Contact the school directly to verify enrollment eligibility.
Price & Sales History for 91 Oakwood Dr
Date
Details
Price
Change
Source
7/10/2026
Sold
$270,000
—
MLS
5/26/2026
Price Reduced
$270,000
-5.26%
MLS
4/23/2026
Listed
$285,000
—
MLS
Disclaimer: Historical sales information is derived from public records provided by the county offices. Information is not guaranteed and should be independently verified.
Home Warranty : Included
91 Oakwood Drive, Cedartown, GA 30125 (MLS# 10741016) is a Single Family property that was sold at $270,000 on July 10, 2026. Want to learn more about 91 Oakwood Drive? Do you have questions about finding other Single Family real estate for sale in Cedartown? You can browse all Cedartown real estate or contact a Coldwell Banker agent to request more information.