This is a carousel with tiles that activate property listing cards. Use the previous and next buttons to navigate.
1/1
$760,000
This is a carousel with tiles that activate property listing cards. Use the previous and next buttons to navigate.
1/1
Property Description
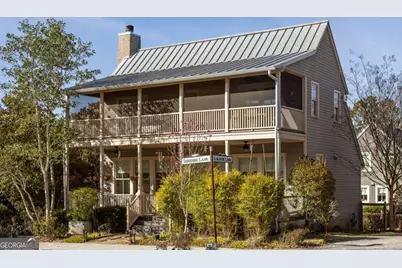
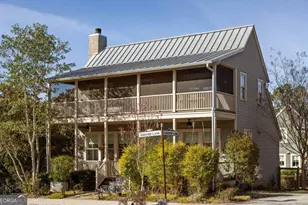
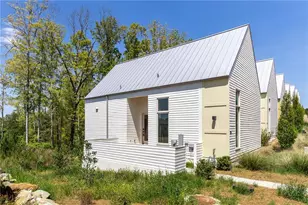
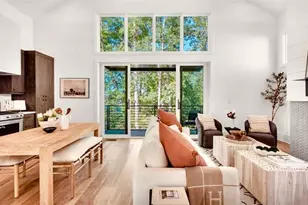
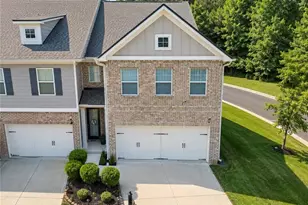
Nestled in the charming Grange Hamlet of Serenbe, this picturesque cottage offers protected double front porch views of Serenbe Farms just across the street. Enjoy ample outdoor living with a spacious fenced backyard, beautifully landscaped and ideal for entertaining, pets, or playtime with children. A third porch at the back of the home adds to the inviting outdoor spaces. Inside, an open floor plan seamlessly connects the living and dining areas, with large windows filling the home with natural light and framing peaceful farm views. A cozy office on the main level is perfect for working from home or curling up with a good book. Upstairs, the primary suite features a newly renovated bathroom with a tub/shower combo and the guest bedroom also includes an updated bathroom while both rooms open onto a private peaceful front porch, perfect for morning coffee or quiet reflection. Plans are included to add a main-level primary suite, expanding the home's possibilities. Just steps away from Serenbe's wellness amenities, restaurants, shops, Grange Lake, and nature trails, this home is a tranquil retreat surrounded by protected views.
Full Property Details
Full Property Details for 10528 Serenbe Ln
General
- Sold For: $760,000
- HOA FEE: $1,698
- Taxes: $10,636 (2025)
- Status: Closed
- Type: Single Family
- Source: GAMLS_Atlanta
- MLS ID: 10689760
- Added to Site: 105 day(s) ago
Interior
- Rooms/Areas: Laundry, Other
- Interior Features: Other, Rear Stairs, Walk-In Closet(s)
- Fireplace: Yes
- Number of Fireplaces: 1
- Fireplace(s): Living Room, Living Room
- Appliances: Dishwasher, Dryer, Other, Refrigerator, Washer
Rooms
Bathrooms
- Total Bathrooms: 3
- Full Bathrooms: 2
- Half Bathrooms: 1
- Upper Floor Baths: 2
- Upper - Full Baths: 2
- Main - 1/2 Baths: 1
Bedrooms
- Total Bedrooms: 2
- Bedrooms Upper: 2
- Bedrooms-Up1: 2
Other Rooms
- Kitchen: Breakfast Area, Kitchen Island, Solid-Surface Counters
- Laundry: In Hall
Additional Information
- Tennis: Yes
Exterior
- Exterior Features: Other
Parking
- Parking Features: Assigned
Location
- County: Fulton
- Driving Directions: From Hartsfield-Jackson International Airport, take I-85 South then take Exit 56 onto Collinsworth Rd for 2 miles. Continue straight onto Church St then slight left onto Toombs St. After 400 ft turn right onto Hutchenson Ferry Rd. In 3 miles turn left onto Atlanta-Newnan Rd. In 1 mile turn right ont
School Information
- Elementary School: Palmetto
- Middle School: Bear Creek
- High School: Creekside
Community
- Assoc. Fees Include: Maintenance Grounds, Other, Trash
Heating & Cooling
- Cooling Type: Central Air
- Heating Type: Central
Utilities
- Water/Sewer: Septic Tank
Structural Information
- Architectural Style: Bungalow/Cottage
- Construction Status: Resale
- Basement Desc.: None
- Roof: Metal
- Stories/Levels: Two
- Living Area: 1,404 Sq. Ft.
- Finished Total: 1,404 Sq. Ft.
- Finished Above Grnd: 1,404 Sq. Ft.
- Year Built: 2010
Lot Features
- Lot Size (Acres): 0.09
- Lot Size Range: .09
- Lot Size Source: Public Records
- Lot Description: Level, Private
Water Features
- Water Front Name: NONE
Financial Considerations
- Association Fee: Yes
- Association Fee: $1,698
- Tax Amount: $10,636
- Tax Year: 2025
Listing Courtesy of: Serenbe Real Estat
Sold by Non-Mls Company

Get Pre-Approved Today
Schools
Schools serving 10528 Serenbe Ln
School District:Fulton County School District
| Name | Grades | Distance |
|---|---|---|
Palmetto Elementary School 505 Carlton Road, Palmetto, GA 30268 | PK-5 | 3.7 mi |
Bear Creek Middle School, Fairburn, GA 7415 Herndon Road, Fairburn, GA 30213 | 6-8 | 6.8 mi |
Creekside High School 7405 Herndon Road, Fairburn, GA 30213 | 9-12 | 6.8 mi |
Disclaimer:
School attendance boundaries provided by ATTOM Data Solutions and are for reference only. Contact the school directly to verify enrollment eligibility.
Price & Sales History for 10528 Serenbe Ln
Date
Details
Price
Change
Source
5/22/2026
Sold
$760,000
-6.17%
MLS
2/11/2026
Listed
$810,000
—
MLS
Disclaimer: Historical sales information is derived from public records provided by the county offices. Information is not guaranteed and should be independently verified.
10528 Serenbe Lane, Chattahoochee Hills, GA 30268 (MLS# 10689760) is a Single Family property that was sold at $760,000 on May 22, 2026. Want to learn more about 10528 Serenbe Lane? Do you have questions about finding other Single Family real estate for sale in Chattahoochee Hills? You can browse all Chattahoochee Hills real estate or contact a Coldwell Banker agent to request more information.