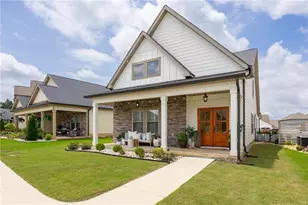
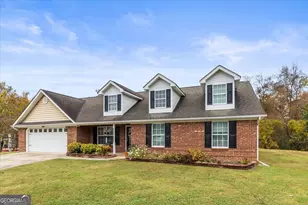
Full Property Details for 4619 S Hwy 341
General
- Price: $1,475,000
- Taxes: $7,283 (2025)
- Status: Active
- Type: Single Family
- Source: GAMLS_Atlanta
- MLS ID: 10805441
- Updated: 7/14/2026
- Added to Site: 2 day(s) ago
Interior
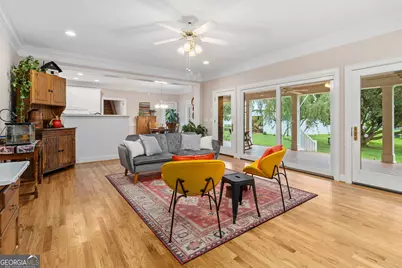
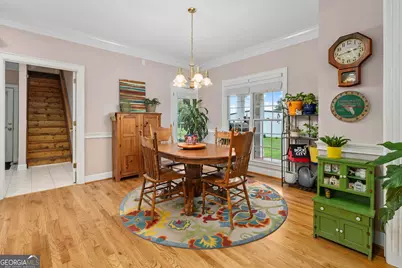
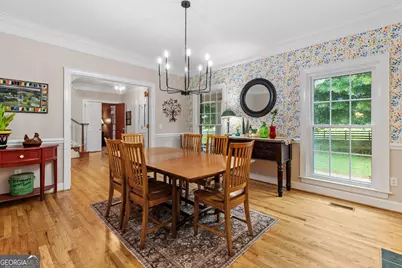
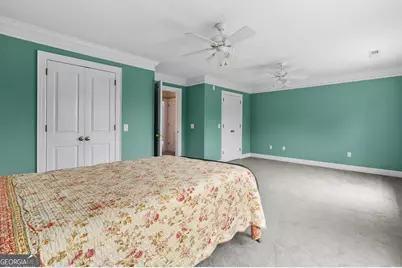
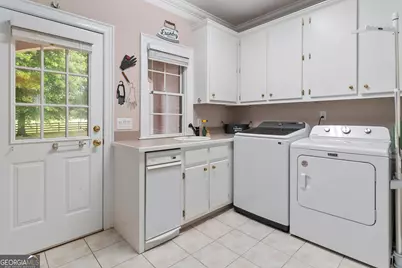
- Rooms/Areas: Bonus Room, Foyer, Laundry, Library
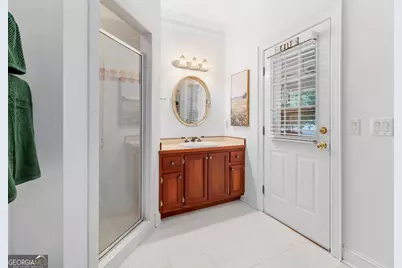
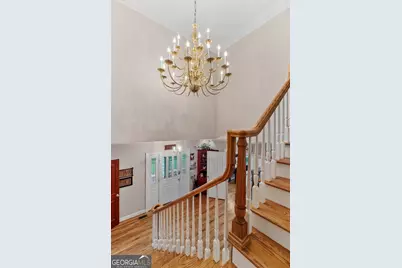
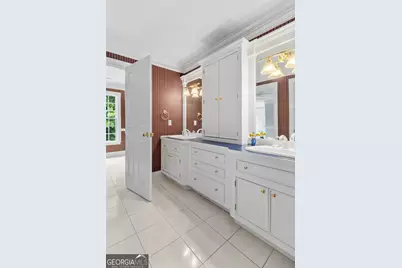
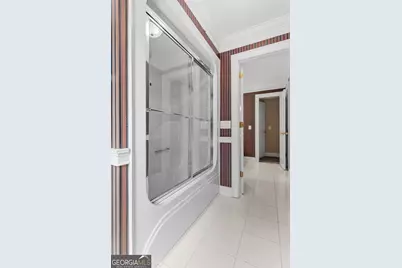
- Interior Features: Expandable Attic, Bookcases, Double Vanity, Master On Main Level, Soaking Tub, Two Story Foyer, Walk-In Closet(s), Whirlpool Tub
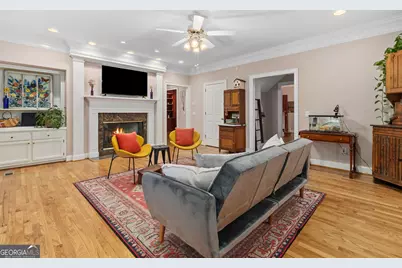
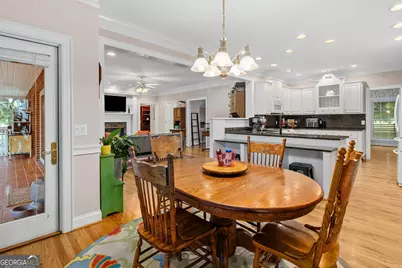
- Fireplace: Yes
- Number of Fireplaces: 4
- Fireplace(s): Living Room, Master Bedroom, Other, Living Room, Master Bedroom, Other
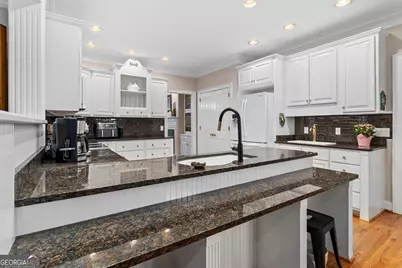
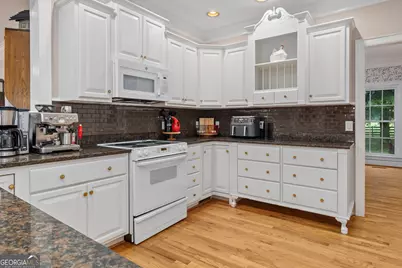
- Appliances: Dishwasher, Electric Water Heater, Microwave, Oven/Range (Combo), Refrigerator, Trash Compactor
Rooms
- Total Bathrooms: 6
- Full Bathrooms: 4
- Half Bathrooms: 2
- Upper Floor Baths: 2
- Upper - Full Baths: 2
- Main - Full Baths: 2
- Main - 1/2 Baths: 2
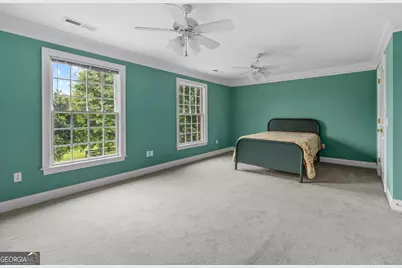
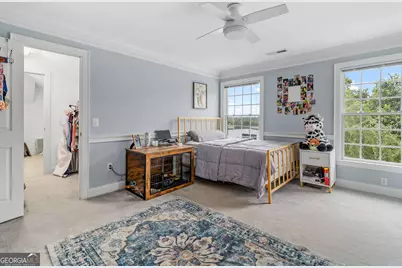
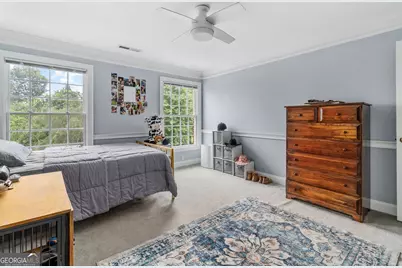
- Total Bedrooms: 5
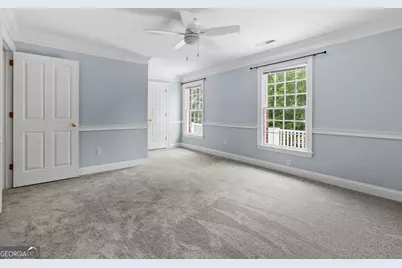
- Bedrooms Upper: 4
- Bedrooms-Up1: 4
- Bedrooms Main: 1
- Kitchen: Breakfast Bar, Pantry, Solid-Surface Counters
- Laundry: In Mud Room
Exterior
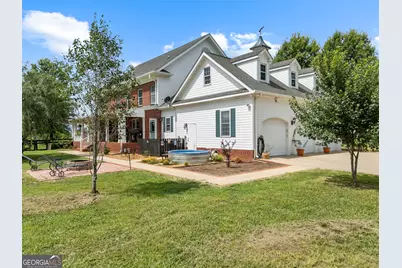
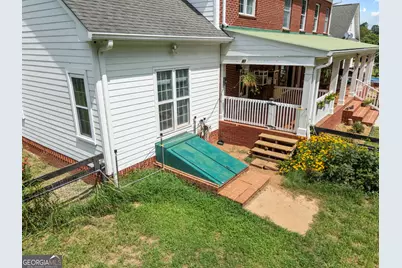
- Exterior Features: Fire Pit, Garden
Parking
- Parking Features: Attached, Garage, Parking Pad
Location
- County: Walker
- Driving Directions: From I-75 North, take Exit 350 for GA-2/Battlefield Pkwy. Travel west on GA-2/Battlefield Pkwy for about 6.5 miles, then turn left onto GA-341 S. Continue on GA-341 S for approximately 7 miles; the home will be on the right. Enter the gate code to enter the property.
School Information
- Elementary School: Saddle Ridge
- Middle School: Saddle Ridge
- High School: Lafayette
Community
- Assoc. Fees Include: None
Heating & Cooling
- Cooling Type: Central Air
- Heating Type: Central, Propane, Zoned
Utilities
Structural Information
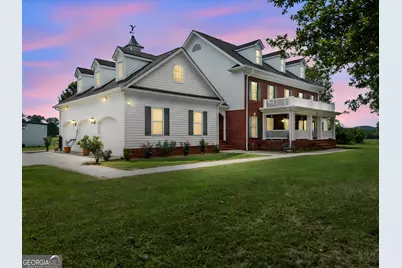
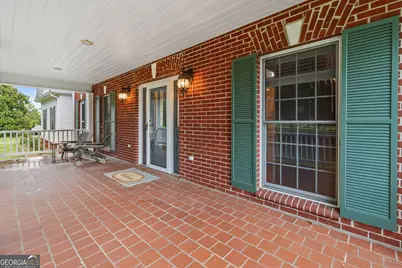
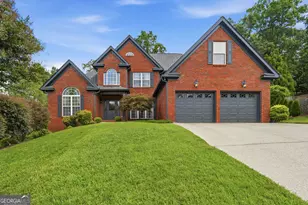
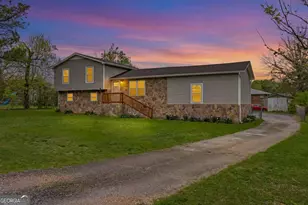
- Architectural Style: Colonial
- Construction Status: Resale
- Basement Desc.: None
- Roof: Composition
- Stories/Levels: Three Or More
- Living Area: 4,857 Sq. Ft.
- Finished Total: 4,857 Sq. Ft.
- Finished Above Grnd: 4,857 Sq. Ft.
- Year Built: 1999
Lot Features
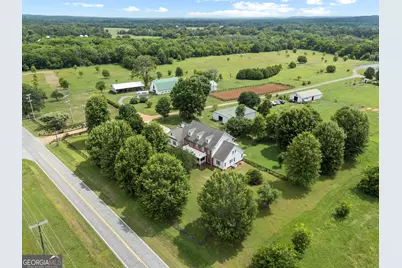
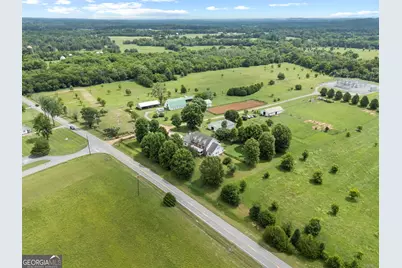
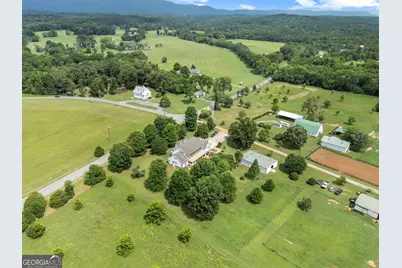
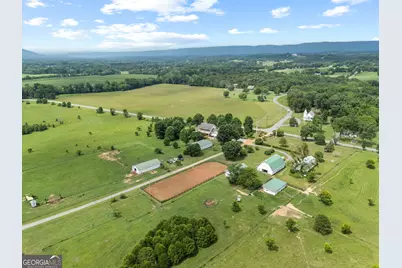
- Property View: Mountain(s)
- Lot Size (Acres): 73.56
- Lot Size Range: 73.56
- Lot Size Source: Public Records
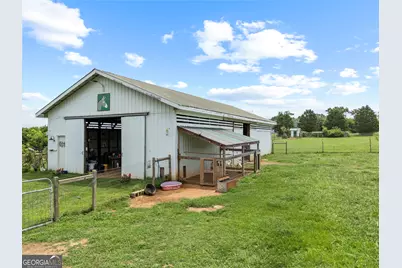
- Lot Description: Pasture
Water Features
- Water Front Name: Chickamauga Creek and Brotherton Creek
Financial Considerations
- Tax Amount: $7,283.36
- Tax Year: 2025
Listing Courtesy of: Momentum Realty