This is a carousel with tiles that activate property listing cards. Use the previous and next buttons to navigate.
1/1
$325,000
This is a carousel with tiles that activate property listing cards. Use the previous and next buttons to navigate.
1/1
Property Description
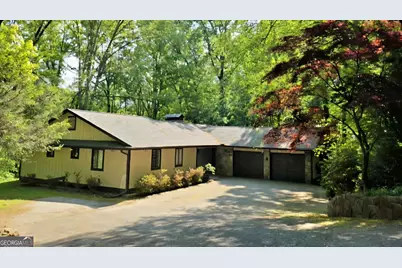
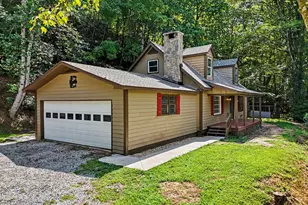
Seller offering a $4,000 credit at closing toward buyer's closing costs, prepaids, or updates/allowances with an acceptable offer! Just a mile to downtown Clayton! This home is perfect for entertaining and family gatherings. Spacious 5-bedroom, 3-bathroom mountain home with 3,688 sq ft on a private 0.52-acre lot. Built in 1978, this rustic retreat offers easy living just 1.3 miles from downtown Clayton. Key Features: Main level: 3 bedrooms, 2 baths (including primary suite), great room with masonry fireplace and family room. Finished basement: 2 additional bedrooms, 1 bath, family room, kitchenette, laundry, flexible office/bonus space, and storage-ideal for guests or multigenerational living. Stainless steel dishwasher, refrigerator, stove top and microwave! Outdoor space: Fenced backyard, decks, and patios. Practical upgrades: 2-car garage, central HVAC, two fireplaces, public utilities. New roof and HVAC 2021. Perfect as a full-time family home, vacation getaway, or investment in the scenic Rabun County mountains. Seller MOTIVATED
Full Property Details
Full Property Details for 414 Leaning Chimney Dr
General
- Sold For: $325,000
- Taxes: $1,958 (24)
- Status: Closed
- Type: Single Family
- Source: GAMLS_Atlanta
- MLS ID: 10741314
- Added to Site: 129 day(s) ago
Interior
- Rooms/Areas: Bonus Room, Den, Laundry, Office
- Interior Features: High Ceilings, Master On Main Level, Vaulted Ceiling(s)
- Fireplace: Yes
- Number of Fireplaces: 2
- Fireplace(s): Basement, Family Room, Masonry, Basement, Family Room, Masonry
- Appliances: Cooktop, Dishwasher, Dryer, Electric Water Heater, Microwave, Refrigerator, Stainless Steel Appliance(s), Washer
Rooms
Bathrooms
- Total Bathrooms: 3
- Full Bathrooms: 3
- Main - Full Baths: 2
- Lower - Full Baths: 1
Bedrooms
- Total Bedrooms: 6
- Bedrooms Lower: 3
- Bedrooms Main: 3
- Bedrooms-Dn1: 3
Other Rooms
- Kitchen: Kitchen Island, Solid-Surface Counters
- Laundry: In Basement
Exterior
- Exterior Features: Fire Pit
Parking
- Parking Features: Attached, Garage
Location
- County: Rabun
- Driving Directions: From downtown Clayton, take OLD 441 (South Main) one mile to a LEFT on Leaning Chimney. Go 4 tenths of a mile and house is on the LEFT.
School Information
- Elementary School: Rabun
- Middle School: Rabun
- High School: Rabun
Community
- Assoc. Fees Include: None
Heating & Cooling
- Cooling Type: Ceiling Fan(s), Central Air, Dual
- Heating Type: Central, Dual, Heat Pump
Utilities
- Water/Sewer: Public Sewer
Structural Information
- Architectural Style: Ranch
- Construction Status: Resale
- Basement: Yes
- Basement Desc.: Finished Bath, Bath/Stubbed, Concrete, Finished, Full, Interior Entry
- Roof: Composition
- Stories/Levels: Two
- Living Area: 3,600 Sq. Ft.
- Finished Total: 3,600 Sq. Ft.
- Finished Above Grnd: 1,800 Sq. Ft.
- Finished Below Grnd: 1,800 Sq. Ft.
- Unfin. Below Grnd: 100 Sq. Ft.
- Year Built: 1978
Lot Features
- Lot Size (Acres): 0.52
- Lot Size Range: .52
- Lot Size Source: Public Records
- Lot Description: Sloped
Financial Considerations
- Tax Amount: $1,958.97
- Tax Year: 24
Listing Courtesy of: Poss Realty
Sold by Poss Realty

Get Pre-Approved Today
Schools
Schools serving 414 Leaning Chimney Dr
School District:Rabun County School District
| Name | Grades | Distance |
|---|---|---|
Rabun County Primary School 801 E Boggs Mountain Rd, Tiger, GA 30576 | PK-2 | 2.7 mi |
Rabun County Elementary School 1115 East Boggs Mountain Road, Tiger, GA 30576 | 3-6 | 2.8 mi |
Rabun County Middle School 95 Wildcat Pride Way, Tiger, GA 30576 | 7-8 | 2.7 mi |
Rabun County High School 230 Wildcat Hill Drive, Tiger, GA 30576 | 9-12 | 2.6 mi |
Disclaimer:
School attendance boundaries provided by ATTOM Data Solutions and are for reference only. Contact the school directly to verify enrollment eligibility.
Price & Sales History for 414 Leaning Chimney Dr
Date
Details
Price
Change
Source
8/24/2026
Sold
$325,000
-7.14%
MLS
6/08/2026
Price Reduced
$350,000
-4.11%
MLS
5/30/2026
Price Reduced
$365,000
-3.69%
MLS
4/24/2026
Listed
$379,000
—
MLS
Disclaimer: Historical sales information is derived from public records provided by the county offices. Information is not guaranteed and should be independently verified.
414 Leaning Chimney Drive, Clayton, GA 30525 (MLS# 10741314) is a Single Family property that was sold at $325,000 on August 24, 2026. Want to learn more about 414 Leaning Chimney Drive? Do you have questions about finding other Single Family real estate for sale in Clayton? You can browse all Clayton real estate or contact a Coldwell Banker agent to request more information.