This is a carousel with tiles that activate property listing cards. Use the previous and next buttons to navigate.
1/1
$569,000
This is a carousel with tiles that activate property listing cards. Use the previous and next buttons to navigate.
1/1
Property Description
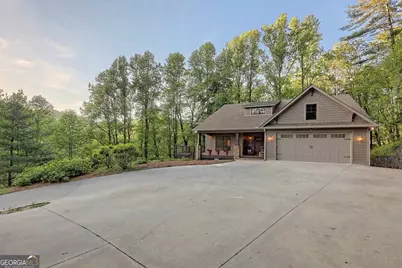
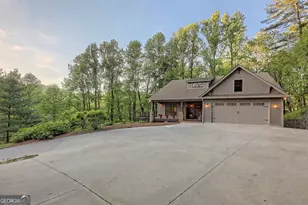
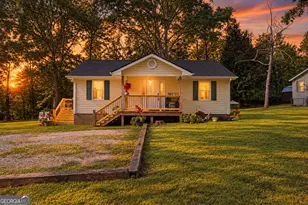
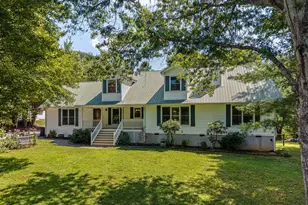
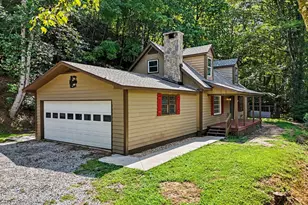
Mellie Keener Road winds through a lovely valley in a community named Persimmon. Persimmon is a place filled with mountain vistas, rushing streams and wildlife. Deer and turkey are common visitors, and red-tailed hawks and the occasional bald eagle can be spotted overhead. It is here in this place of uncommon peace and beauty that you will find an impeccable, highly customized, architect designed home. With its high-end amenities and Craftsman finishes such as walls of windows that provide great natural light, custom Craftsman-style cabinetry, solid oak flooring throughout (laundry and two full baths are subway tile), it "WOWS." The kitchen provides ample cabinets with deep drawers for storage. Quartz countertops and quality appliances complete this well-designed space. The expansive master suite has enough space for sleeping, a corner office and a sitting area. And windows! And views! The master bath has a large vanity with double sinks set in a granite countertop, a deep Kohler cast-iron soaking tub and an oversized walk-in tile shower provide a spa-like experience. This personal retreat is supported by a custom walk-in closet. This is a very complete home with ample storage, a laundry room, an oversized two-car garage and a basement large enough for a workshop or a workout space. Outside, the house is surrounded by beautiful custom stonework and multiple outside living spaces starting with a large screened porch shaded by tall trees, a 60' X 10' open deck and a back patio layered with flint stonework and surrounded by French blue hydrangeas and the sound of the mountain stream below. The home's special amenities feature architectural shingles, Pella windows, custom motorized shades to shield the living room, over 1100 square feet of porches and decks and so much more...easily finish the insulated garage or basement for additional finished square footage!
Full Property Details
Full Property Details for 712 Mellie Keener Rd
General
- Sold For: $569,000
- Taxes: $2,864 (25)
- Status: Closed
- Type: Single Family
- Source: GAMLS_Atlanta
- MLS ID: 10763118
- Added to Site: 71 day(s) ago
Interior
- Rooms/Areas: Laundry
- Interior Features: Double Vanity, High Ceilings, Master On Main Level, Pull-Down Attic Stairs, Separate Shower, Soaking Tub, Tile Bath, Vaulted Ceiling(s), Walk-In Closet(s)
- Fireplace: Yes
- Number of Fireplaces: 1
- Fireplace(s): Gas Log, Gas Log
- Appliances: Dishwasher, Disposal, Dryer, Electric Water Heater, Microwave, Oven/Range (Combo), Refrigerator, Washer
Rooms
Bathrooms
- Total Bathrooms: 3
- Full Bathrooms: 2
- Half Bathrooms: 1
- Main - Full Baths: 2
- Main - 1/2 Baths: 1
Bedrooms
- Total Bedrooms: 2
- Bedrooms Main: 2
Other Rooms
- Kitchen: Pantry, Solid-Surface Counters
- Laundry: Common Area
Parking
- Parking Features: Attached, Garage, Garage Door Opener, Guest, Kitchen Level
Location
- County: Rabun
- Driving Directions: From Clayton take US-76 West for 7 miles, turn RIGHT onto Persimmon Road, go 5 miles to RIGHT onto Mellie Keener Road, go 0.3 miles to property on LEFT. There are several roads that will take you to the property, but this is the most direct.
School Information
- Elementary School: Rabun
- Middle School: Rabun
- High School: Rabun
Community
- Assoc. Fees Include: None
Heating & Cooling
- Cooling Type: Ceiling Fan(s), Central Air
- Heating Type: Central, Electric, Heat Pump, Propane
Utilities
- Water/Sewer: Septic Tank
Structural Information
- Architectural Style: Craftsman
- Construction Status: Resale
- Basement Desc.: Concrete, Daylight, Exterior Entry, Unfinished
- Roof: Composition
- Stories/Levels: One
- Living Area: 1,720 Sq. Ft.
- Finished Total: 1,720 Sq. Ft.
- Finished Above Grnd: 1,720 Sq. Ft.
- Unfin. Below Grnd: 592 Sq. Ft.
- Year Built: 2009
Lot Features
- Property View: Seasonal View
- Lot Size (Acres): 1.29
- Lot Size Range: 1.29
- Lot Size Source: Public Records
- Lot Description: Private, Sloped
Financial Considerations
- Tax Amount: $2,864.02
- Tax Year: 25
Disclosures and Reports
- Lot Number: 43
Listing Courtesy of: Poss Realty
Sold by Poss Realty

Get Pre-Approved Today
Schools
Schools serving 712 Mellie Keener Rd
School District:Rabun County School District
| Name | Grades | Distance |
|---|---|---|
Rabun County Primary School 801 E Boggs Mountain Rd, Tiger, GA 30576 | PK-2 | 8.4 mi |
Rabun County Elementary School 1115 East Boggs Mountain Road, Tiger, GA 30576 | 3-6 | 8.6 mi |
Rabun County Middle School 95 Wildcat Pride Way, Tiger, GA 30576 | 7-8 | 8 mi |
Rabun County High School 230 Wildcat Hill Drive, Tiger, GA 30576 | 9-12 | 7.9 mi |
Disclaimer:
School attendance boundaries provided by ATTOM Data Solutions and are for reference only. Contact the school directly to verify enrollment eligibility.
Price & Sales History for 712 Mellie Keener Rd
Date
Details
Price
Change
Source
6/16/2026
Sold
$569,000
—
MLS
5/13/2026
Listed
$569,000
—
MLS
Disclaimer: Historical sales information is derived from public records provided by the county offices. Information is not guaranteed and should be independently verified.
712 Mellie Keener Road, Clayton, GA 30525 (MLS# 10763118) is a Single Family property that was sold at $569,000 on June 16, 2026. Want to learn more about 712 Mellie Keener Road? Do you have questions about finding other Single Family real estate for sale in Clayton? You can browse all Clayton real estate or contact a Coldwell Banker agent to request more information.