This is a carousel with tiles that activate property listing cards. Use the previous and next buttons to navigate.
1/1
$775,000
This is a carousel with tiles that activate property listing cards. Use the previous and next buttons to navigate.
1/1
Property Description
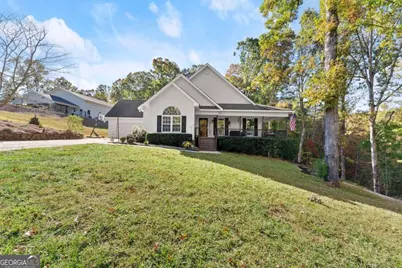
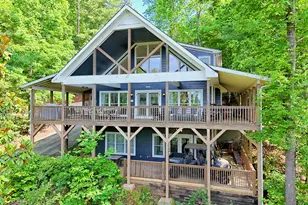
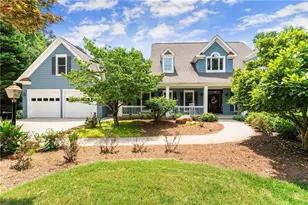
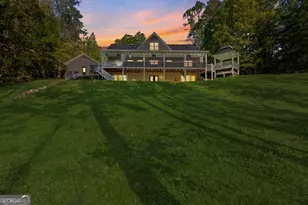
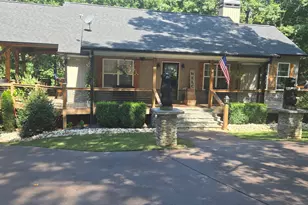
Listed below appraised value! Welcome to this exceptional dual-residence property, offering luxurious living, versatile spaces, and breathtaking all-season mountain views, all set on over 4 acres of scenic land. The main residence is a spacious 5-bedroom, 4-bath home, featuring a master suite on the main level with a double vanity, plus two additional bedrooms on this floor. Upstairs, a large bonus room with a walk-in closet and a spacious bathroom with double vanities currently serves as a generous bedroom. The living room captivates with its two-story fireplace and soaring open ceilings, creating a warm yet impressive space to gather. Downstairs, the basement provides an office, an additional family room, and an additional bedroom. The space also has an unfinished area that would be perfect for a workshop, gym, or storage area for all your outdoor items. The 1-bedroom, 1.5-bath guest house built in 2023 offers added convenience and privacy, with an additional full bath by the pool and a half bath in the garage area. Guest house offers its own separate septic tank along with separately metered utilities. The oversized garage, with large RV/boat doors, offers abundant storage and an unfinished loft area awaiting your touch. Outside, take in the serene mountain views from the beautiful saltwater pool, where a covered seating area and fully equipped outdoor kitchen provide the perfect space for entertaining or relaxing year-round. Experience the best of both worlds-luxury living with stunning mountain views in a property designed to meet every need. In addition, community offers neighborhood river access. Don't miss this rare opportunity.
Full Property Details
Full Property Details for 125 Rainbow Cir
General
- Sold For: $775,000
- Taxes: $5,689 (2023)
- Status: Closed
- Type: Single Family
- Source: GAMLS_Atlanta
- MLS ID: 10568352
- Added to Site: 357 day(s) ago
Interior
- Rooms/Areas: Laundry
- Interior Features: Double Vanity, High Ceilings, Master On Main Level, Separate Shower, Soaking Tub, Tile Bath, Tray Ceiling(s), Walk-In Closet(s)
- Fireplace: Yes
- Number of Fireplaces: 1
- Fireplace(s): Factory Built, Gas Log, Factory-Built, Gas Log
- Appliances: Dishwasher, Dryer, Microwave, Oven/Range (Combo), Refrigerator, Stainless Steel Appliance(s), Washer
Rooms
Bathrooms
- Total Bathrooms: 8
- Full Bathrooms: 6
- Half Bathrooms: 2
- Upper Floor Baths: 1
- Upper - Full Baths: 1
- Main - Full Baths: 4
- Main - 1/2 Baths: 2
- Lower - Full Baths: 1
Bedrooms
- Total Bedrooms: 6
- Bedrooms Upper: 1
- Bedrooms Lower: 1
- Bedrooms-Up1: 1
- Bedrooms Main: 4
- Bedrooms-Dn1: 1
Other Rooms
- Kitchen: Second Kitchen, Solid-Surface Counters
- Laundry: Other
Additional Information
- Pool: Yes
- Pool Description: In Ground
Exterior
- Exterior Features: Gas Grill
Parking
- Parking Features: Attached, Garage, Guest, RV/Boat Parking
Location
- County: White
- Driving Directions: GPS Friendly.
School Information
- Elementary School: Mount Yonah
- Middle School: White
- High School: White
Community
- Assoc. Fees Include: None
Heating & Cooling
- Cooling Type: Central Air
- Heating Type: Central
Utilities
- Water/Sewer: Septic Tank
Structural Information
- Architectural Style: Ranch
- Construction Status: Resale
- Basement: Yes
- Basement Desc.: Daylight, Partial
- Roof: Composition
- Stories/Levels: Three Or More
- Living Area: 4,373 Sq. Ft.
- Finished Total: 4,373 Sq. Ft.
- Finished Above Grnd: 3,494 Sq. Ft.
- Finished Below Grnd: 879 Sq. Ft.
- Unfin. Below Grnd: 1,003 Sq. Ft.
- Year Built: 1999
Lot Features
- Property View: Mountain(s)
- Lot Size (Acres): 4.18
- Lot Size Range: 4.18
- Lot Size Source: Public Records
- Lot Description: Private, Sloped
Financial Considerations
- Tax Amount: $5,689.05
- Tax Year: 2023
Listing Courtesy of: Keller Williams Lanier Partners
Sold by Leading Edge Real Estate LLC

Get Pre-Approved Today
Schools
Schools serving 125 Rainbow Cir
School District:White County School District
| Name | Grades | Distance |
|---|---|---|
Mount Yonah Elementary School 1161 Duncan Bridge Road, Sautee Nacoochee, GA 30571 | K-5 | 3.5 mi |
White County 9th Grade Academy 328 Old Blairsville Road, Cleveland, GA 30528 | 9- | 7.1 mi |
White County Middle School 283 Old Blairsville Road, Cleveland, GA 30528 | 6-8 | 7.1 mi |
White County High School 2600 U.S. 129, Cleveland, GA 30528 | 10-12 | 8.4 mi |
Disclaimer:
School attendance boundaries provided by ATTOM Data Solutions and are for reference only. Contact the school directly to verify enrollment eligibility.
Price & Sales History for 125 Rainbow Cir
Date
Details
Price
Change
Source
7/03/2026
Sold
$775,000
-6.06%
MLS
3/26/2026
Price Reduced
$825,000
-5.71%
MLS
7/18/2025
Listed
$875,000
—
MLS
Disclaimer: Historical sales information is derived from public records provided by the county offices. Information is not guaranteed and should be independently verified.
125 Rainbow Circle, Cleveland, GA 30528 (MLS# 10568352) is a Single Family property that was sold at $775,000 on July 03, 2026. Want to learn more about 125 Rainbow Circle? Do you have questions about finding other Single Family real estate for sale in Cleveland? You can browse all Cleveland real estate or contact a Coldwell Banker agent to request more information.