This is a carousel with tiles that activate property listing cards. Use the previous and next buttons to navigate.
1/1
$1,095,900
This is a carousel with tiles that activate property listing cards. Use the previous and next buttons to navigate.
1/1
Property Description
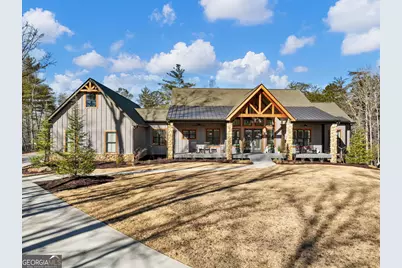
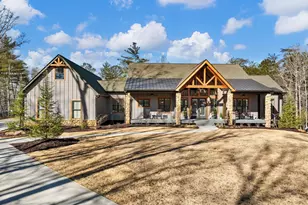
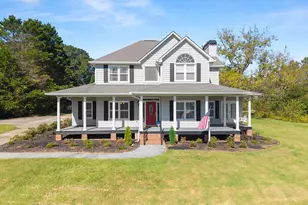
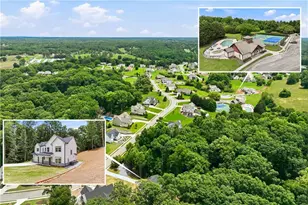
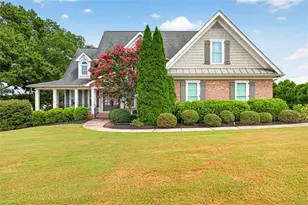
Welcome to your dream escape nestled in the heart of mountain living! This custom-built luxury estate offers an unparalleled blend of sophistication and comfort, perfectly designed for those who appreciate the finer things in life. As you enter this stunning home, you're greeted by a grand great room that boasts a vaulted beamed ceiling and an inviting ambiance, enhanced by a modern electric fireplace between built-in bookcases. This exquisite property features three generously sized bedrooms, including a sumptuous primary suite conveniently located on the main level. The primary bedroom is a true sanctuary, complete with two massive walk-in closets and a spacious master bath that showcases a lavish tiled shower, double vanities and two water closets, making it your personal retreat. The two additional bedrooms are thoughtfully situated on the terrace level, along with a bar area, providing both privacy and comfort for family or guests. Culinary enthusiasts will be delighted by the main gourmet kitchen, equipped with premium Thor appliances, a large kitchen island complete with a sink, and a gas stove perfect for creating culinary masterpieces. The flowing layout seamlessly integrates the kitchen with the great room, making it an ideal space for entertaining or enjoying cozy family evenings. Step outside to discover your own outdoor paradise, featuring an in-ground heated saltwater pool, a soothing 10x10 jetted spa, outdoor shower, a pool house with electric fireplace and roll up door. The ample outdoor living space, including an outdoor kitchen, invites you to relax under the sun or host memorable gatherings with family and friends amidst the breathtaking mountain backdrop. Neighborhood amenities include private fishing lake, dedicated boat storage, clubhouse, kayak racks, swimming pool and walking trails (clubhouse pictures taken in the summer). This meticulously designed estate also highlights functional elegance with LVP flooring throughout, plantation shutters, and tinted high windows in the great room that allow natural light to fill the home. Practical amenities include an irrigation system, wiring for a generator, posts at driveway wired for a gate, a safe room and a convenient one-car garage on the terrace level, in addition to a spacious three-car garage on the main level. Indulge in the luxury of mountain living while enjoying the comfort and convenience of modern amenities. This incredible property is not just a home; it's a lifestyle ready for you to experience. Don't miss this rare opportunity to own a slice of paradise-schedule your private tour today and see for yourself what makes this estate truly exceptional!
Full Property Details
Full Property Details for 175 Lands End Trl
General
- Sold For: $1,095,900
- HOA FEE: $1,500
- Taxes: $10,571 (24)
- Status: Closed
- Type: Single Family
- Source: GAMLS_Atlanta
- MLS ID: 10695083
- Added to Site: 243 day(s) ago
Interior
- Rooms/Areas: Exercise Room, Family Room, Game Room, Great Room, Laundry
- Interior Features: Beamed Ceilings, Bookcases, High Ceilings, Master On Main Level, Tile Bath, Walk-In Closet(s)
- Fireplace: Yes
- Number of Fireplaces: 3
- Fireplace(s): Basement, Living Room, Other, Basement, Living Room, Other
- Appliances: Dishwasher, Microwave, Oven/Range (Combo), Stainless Steel Appliance(s), Tankless Water Heater
Rooms
Bathrooms
- Total Bathrooms: 4
- Full Bathrooms: 2
- Half Bathrooms: 2
- Main - Full Baths: 1
- Main - 1/2 Baths: 2
- Lower - Full Baths: 1
Bedrooms
- Total Bedrooms: 3
- Bedrooms Lower: 2
- Bedrooms Main: 1
- Bedrooms-Dn1: 2
Other Rooms
- Kitchen: Kitchen Island, Solid-Surface Counters, Walk-In Pantry
- Laundry: In Mud Room
Additional Information
- Shared Pool: Yes
- Pool: Yes
- Pool Description: Heated, In Ground, Salt Water
Exterior
- Exterior Features: Sprinkler System
Parking
- Parking Features: Garage
Location
- County: White
- Driving Directions: GPS Friendly. Once you go though the gate, turn left and then another left onto Lands End Trail. House at the end on the left.
School Information
- Elementary School: Jack P Nix
- Middle School: White
- High School: White
Community
- Gated community: Yes
- Assoc. Fees Include: Facilities Fee, Management Fee, Private Roads, Swimming
Heating & Cooling
- Cooling Type: Ceiling Fan(s), Central Air
- Heating Type: Propane
Utilities
- Water/Sewer: Septic Tank
Structural Information
- Architectural Style: Craftsman
- Construction Status: Resale
- Basement Desc.: Finished Bath, Exterior Entry, Finished, Interior Entry
- Roof: Composition, Metal
- Stories/Levels: Two
- Living Area: 5,404 Sq. Ft.
- Finished Total: 5,404 Sq. Ft.
- Finished Above Grnd: 3,404 Sq. Ft.
- Finished Below Grnd: 2,000 Sq. Ft.
- Unfin. Below Grnd: 200 Sq. Ft.
- Year Built: 2022
Lot Features
- Property View: Mountain(s)
- Lot Size (Acres): 3.22
- Lot Size Range: 3.22
- Lot Size Source: Public Records
- Lot Description: Cul-De-Sac, Level, Sloped
Water Features
- Water Front Name: Lake Laceola
Financial Considerations
- Association Fee: Yes
- Association Fee: $1,500
- Tax Amount: $10,571.57
- Tax Year: 24
Listing Courtesy of: KDD Properties of GA, LLC
Sold by Non-Mls Company

Get Pre-Approved Today
Schools
Schools serving 175 Lands End Trl
School District:White County School District
| Name | Grades | Distance |
|---|---|---|
Jack P Nix Primary School 342 West Kytle Street, Cleveland, GA 30528 | K-2 | 2 mi |
White Co. Intermediate School 2696 Tesnatee Gap Valley Road, Cleveland, GA 30528 | 3-5 | 2.9 mi |
White County Middle School 283 Old Blairsville Road, Cleveland, GA 30528 | 6-8 | 1.8 mi |
White County High School 2600 U.S. 129, Cleveland, GA 30528 | 10-12 | 2.9 mi |
Disclaimer:
School attendance boundaries provided by ATTOM Data Solutions and are for reference only. Contact the school directly to verify enrollment eligibility.
Price & Sales History for 175 Lands End Trl
Date
Details
Price
Change
Source
7/30/2026
Sold
$1,095,900
-18.82%
MLS
6/16/2026
Price Reduced
$1,349,995
-3.57%
MLS
5/06/2026
Price Reduced
$1,399,995
-6.67%
MLS
1/09/2026
Listed
$1,500,000
—
MLS
Disclaimer: Historical sales information is derived from public records provided by the county offices. Information is not guaranteed and should be independently verified.
175 Lands End Trail, Cleveland, GA 30528 (MLS# 10695083) is a Single Family property that was sold at $1,095,900 on July 30, 2026. Want to learn more about 175 Lands End Trail? Do you have questions about finding other Single Family real estate for sale in Cleveland? You can browse all Cleveland real estate or contact a Coldwell Banker agent to request more information.