

This is a carousel with tiles that activate property listing cards. Use the previous and next buttons to navigate.
1/10
$1,599,000
This is a carousel with tiles that activate property listing cards. Use the previous and next buttons to navigate.
1/10
Property Description
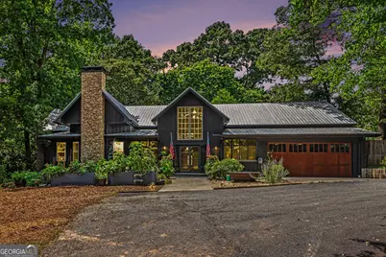
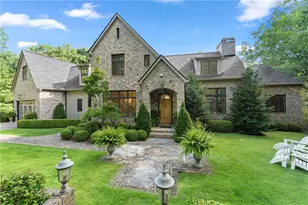
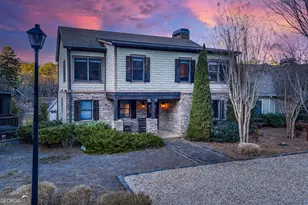
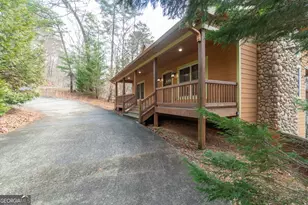
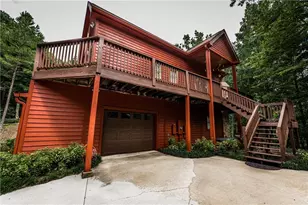
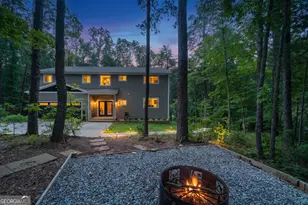
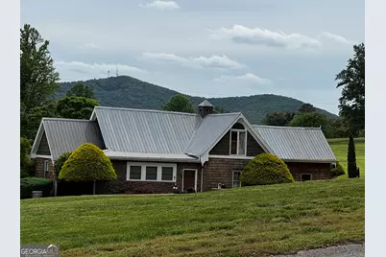
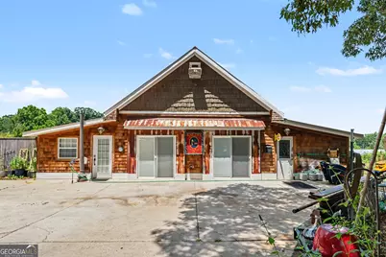
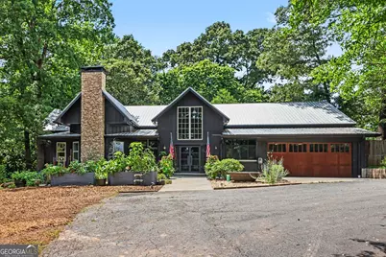
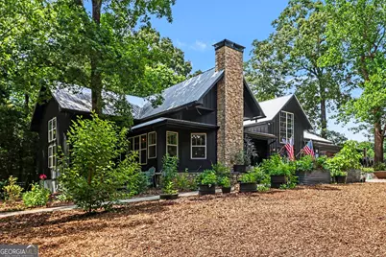
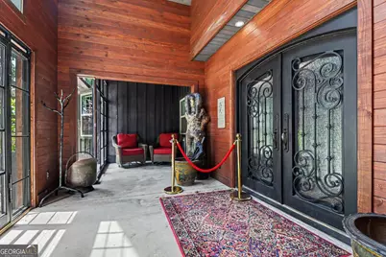
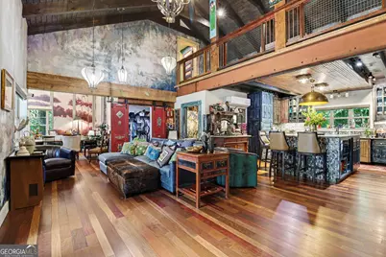
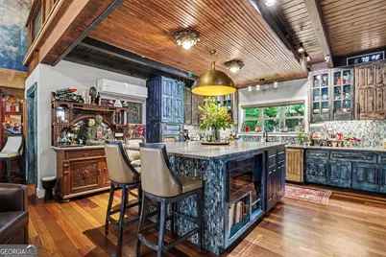
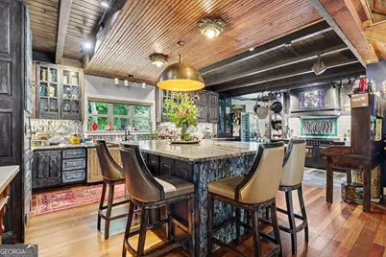
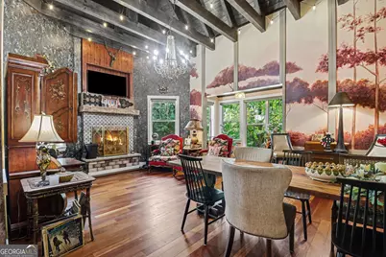
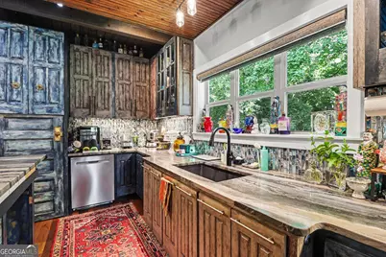
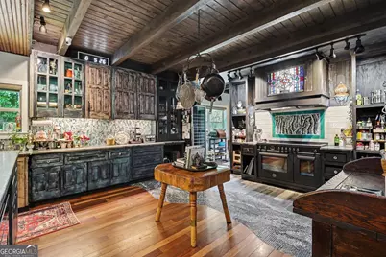
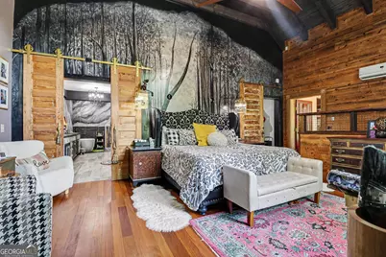
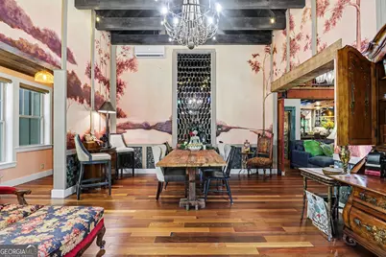
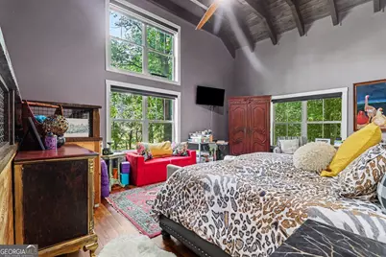
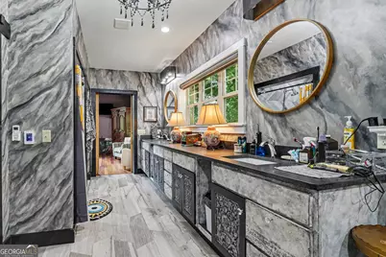
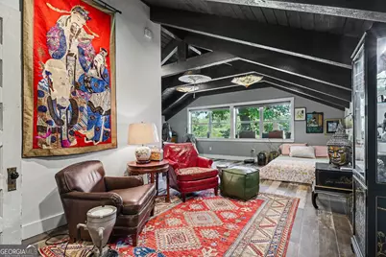
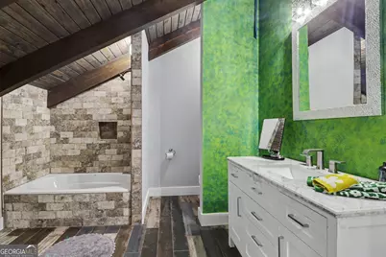
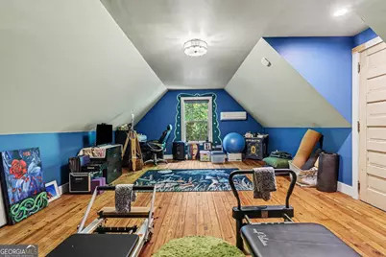
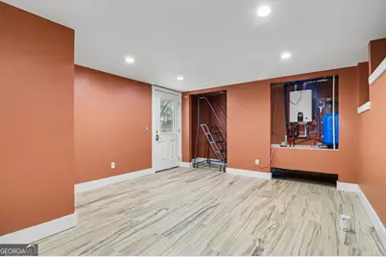
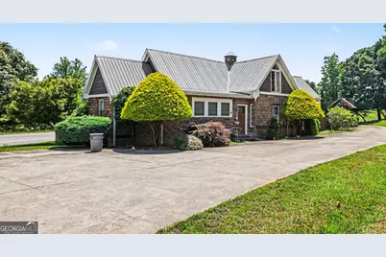
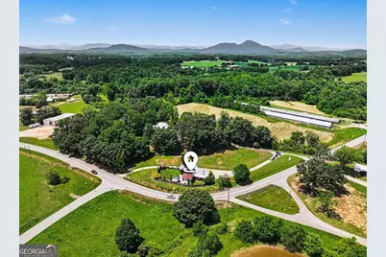
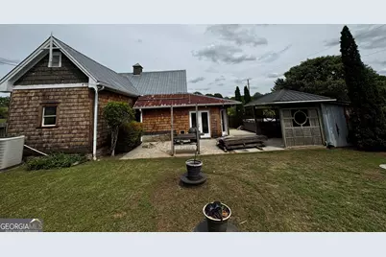
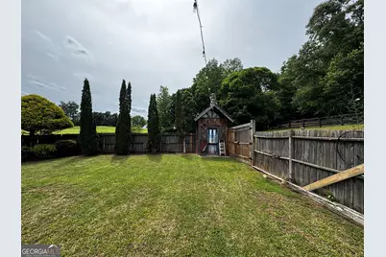
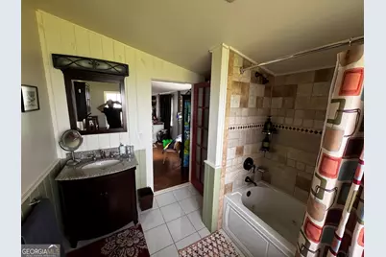
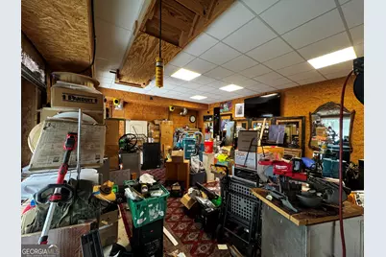
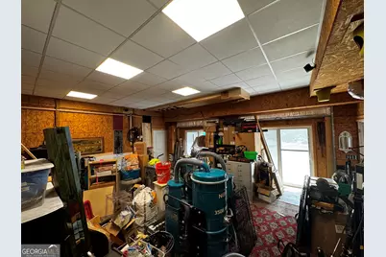
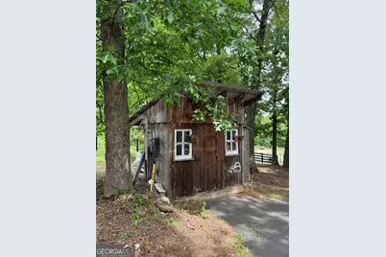
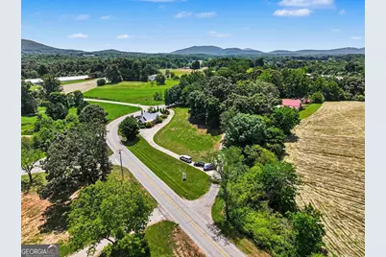
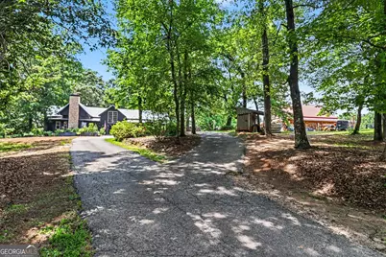
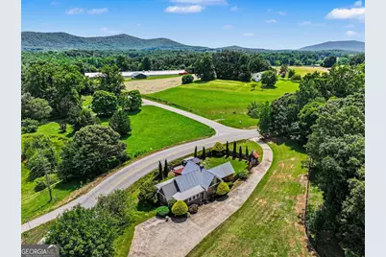
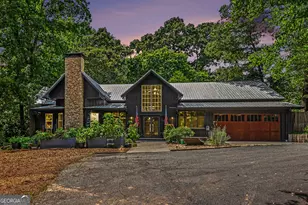
Imagine waking each morning to sweeping mountain views, sunlight filtering through towering hardwoods, and the quiet beauty of a place that feels worlds away-yet remains conveniently connected to everything North Georgia has to offer. Set on 4.1 stunning acres in a historic farming community near Cleveland, this extraordinary property is more than a home-it's a lifestyle. With two residences, a climate-controlled shop with apartment, C-1 commercial zoning, and approximately 825 feet of highway frontage, the opportunities are as expansive as the views. At the heart of the property is the "Treehouse," a one-of-a-kind custom home nestled among mature hardwoods. Completed just four years ago, this thoughtfully designed residence blends old-world craftsmanship with modern luxury. Rich Brazilian hardwood floors crafted from IPE, walnut, and cherry create warmth throughout the home, while carefully selected architectural details tell a story of artistry and intention. The inviting keeping room centers around a beautiful fireplace and antique heart pine Murphy table, creating a space that naturally draws people together. The kitchen is equally impressive, featuring premium appliances, an induction cooktop, double convection ovens, Brazilian quartzite countertops, a generous island, and a walk-in pantry large enough to satisfy even the most enthusiastic entertainer. The main-level owner's suite feels like a private retreat. Heated tile floors, a curbless shower, soaking tub, dual vanities, and a spacious walk-in closet create a spa-like atmosphere, while the home's thoughtfully designed safe room offers additional security and peace of mind. A whole-house Generac generator and natural gas systems ensure comfort and reliability year-round. A second residence adds even more charm and flexibility. Full of character, it features a stunning two-sided stone fireplace, sun-filled living spaces, and comfortable accommodations for extended family, guests, or potential rental income. The finished shop building opens the door to countless possibilities. Complete with HVAC and a private efficiency apartment, it could serve as a guest suite, artist's studio, workshop, office, income-producing rental, or headquarters for a home-based business. Step outside and the possibilities continue. Wander through the garden, relax in the she shed, gather around a fire under the stars, or simply enjoy the peaceful mountain setting. There is room here to grow, create, entertain, work, and dream. Whether you're envisioning a multi-generational family compound, an inspiring live-work property, an investment opportunity, or your own private mountain retreat, this is the kind of property that rarely comes available-and once experienced, is difficult to forget. Some properties check boxes. This one captures imaginations.
Full Property Details
Full Property Details for 4952 Hwy 254
General
- Price: $1,599,000
- Taxes: $4,635 (24)
- Status: Active
- Type: Single Family
- Source: GAMLS_Atlanta
- MLS ID: 10773833
- Updated: 5/29/2026
- Added to Site: 16 day(s) ago
Interior
- Rooms/Areas: Bonus Room, Family Room, Laundry, Loft, Sun Room
- Interior Features: Beamed Ceilings, Double Vanity, High Ceilings, Master On Main Level, Separate Shower, Soaking Tub, Split Bedroom Plan, Tile Bath, Walk-In Closet(s)
- Fireplace: Yes
- Number of Fireplaces: 2
- Fireplace(s): Living Room, Living Room
- Appliances: Convection Oven, Cooktop, Dishwasher, Disposal, Double Oven, Dryer, Gas Water Heater, Microwave, Refrigerator, Stainless Steel Appliance(s), Tankless Water Heater, Washer
Rooms
Bathrooms
- Total Bathrooms: 7
- Full Bathrooms: 6
- Half Bathrooms: 1
- Upper Floor Baths: 1
- Upper - Full Baths: 1
- Main - Full Baths: 5
- Main - 1/2 Baths: 1
Bedrooms
- Total Bedrooms: 6
- Bedrooms Upper: 3
- Bedrooms-Up1: 3
- Bedrooms Main: 3
Other Rooms
- Kitchen: Breakfast Area, Breakfast Bar, Country Kitchen, Kitchen Island, Solid-Surface Counters, Walk-In Pantry
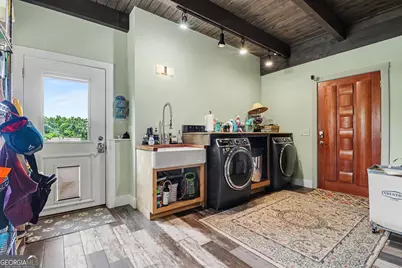
- Laundry: In Mud Room
Exterior
- Exterior Features: Garden
Parking
- Parking Features: Attached, Basement, Garage, Garage Door Opener, Storage
Location
- County: White
- Driving Directions: Use GPS
School Information
- Elementary School: Mossy Creek
- Middle School: White
- High School: White
Community
- Assoc. Fees Include: None
Heating & Cooling
- Cooling Type: Ceiling Fan(s), Electric, Heat Pump, Zoned
- Heating Type: Electric, Forced Air, Heat Pump, Zoned
Utilities
- Water/Sewer: Septic Tank
Structural Information
- Architectural Style: Country/Rustic
- Construction Status: Resale
- Basement: Yes
- Basement Desc.: Daylight, Exterior Entry, Finished, Interior Entry, Partial
- Roof: Metal
- Stories/Levels: Two
- Living Area: 6,464 Sq. Ft.
- Finished Total: 6,464 Sq. Ft.
- Finished Above Grnd: 5,888 Sq. Ft.
- Finished Below Grnd: 576 Sq. Ft.
- Year Built: 2022
Lot Features
- Property View: Mountain(s)
- Lot Size (Acres): 4.1
- Lot Size Range: 4.1
- Lot Size Source: Public Records
- Lot Description: Corner Lot, Level
Financial Considerations
- Tax Amount: $4,635.29
- Tax Year: 24
Disclosures and Reports
- Special Conditions: As Is
Listing Courtesy of: The Norton Agency
Get Pre-Approved Today
Schools
Schools serving 4952 Hwy 254
School District:White County School District
| Name | Grades | Distance |
|---|---|---|
Mossy Creek Elemetary School 128 Horace Fitzpatrick Drive, Cleveland, GA 30528 | K-5 | 3.1 mi |
White County Middle School 283 Old Blairsville Road, Cleveland, GA 30528 | 6-8 | 6.2 mi |
White County High School 2600 U.S. 129, Cleveland, GA 30528 | 10-12 | 7.9 mi |
Disclaimer:
School attendance boundaries provided by ATTOM Data Solutions and are for reference only. Contact the school directly to verify enrollment eligibility.
Price & Sales History for 4952 Hwy 254
Date
Details
Price
Change
Source
5/13/2026
Listed
$1,599,000
—
MLS
Disclaimer: Historical sales information is derived from public records provided by the county offices. Information is not guaranteed and should be independently verified.

Estimate the Cost
Estimate the Cost for 4952 Hwy 254
4952 Highway 254, Cleveland, GA 30528 (MLS# 10773833) is a Single Family property with 6 bedrooms, 6 full bathrooms and 1 partial bathroom. 4952 Highway 254 is currently listed for $1,599,000 and was received on May 13, 2026. Want to learn more about 4952 Highway 254? Do you have questions about finding other Single Family real estate for sale in Cleveland? You can browse all Cleveland real estate or contact a Coldwell Banker agent to request more information.