This is a carousel with tiles that activate property listing cards. Use the previous and next buttons to navigate.
1/1
$454,000
This is a carousel with tiles that activate property listing cards. Use the previous and next buttons to navigate.
1/1
Property Description
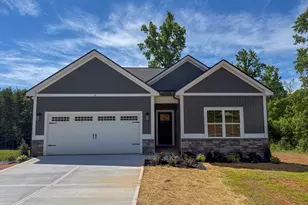
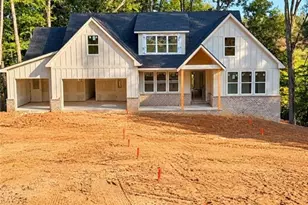
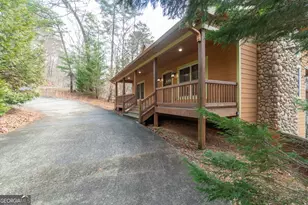
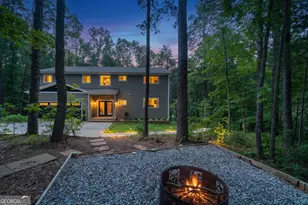
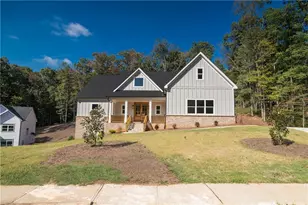
Tucked into the scenic mountains of North Georgia, this charming 3-bedroom, 2-bath Craftsman-style home in Cleveland offers the perfect blend of comfort, style, and natural beauty. Designed with both functionality and warmth in mind, the home features a thoughtfully laid-out floor plan ideal for everyday living and entertaining. The spacious kitchen serves as the heart of the home, boasting stainless steel appliances, abundant counter space, and ample cabinetry for storage. Just off the kitchen, a separate dining area provides a welcoming space for family meals or hosting guests. The private master suite is located at the rear of the home, creating a cozy and secluded retreat, while two guest bedrooms and a shared full bathroom are situated at the front-perfect for family or visitors. Downstairs, a full unfinished basement offers endless possibilities for expansion, storage, or a custom-designed living space tailored to your needs. Step outside to enjoy the covered back deck, complete with a cozy outdoor gas fireplace-an ideal spot to relax and take in the serene mountain surroundings year-round. The home sits on a spacious, open, level lot, providing plenty of room for outdoor activities, gardening, or simply enjoying the peaceful setting. This Craftsman home combines timeless design with modern amenities, all in a beautiful mountain location that feels like a true retreat. UP TO $2,500 CLOSING COST CREDIT FOR BUYERS WHEN USING OUR PREFERRED LENDER, HOMEOWNERS FINANCIAL. Owner/Builder/Broker.
Full Property Details
Full Property Details for 53 Hunts Rdg Dr
General
- Sold For: $454,000
- HOA FEE: $300
- Taxes: $444 (2025)
- Status: Closed
- Type: Single Family
- Source: GAMLS_Atlanta
- MLS ID: 10735726
- Added to Site: 175 day(s) ago
Interior
- Rooms/Areas: Family Room, Laundry
- Interior Features: Expandable Attic, Double Vanity, High Ceilings, Master On Main Level, Pull-Down Attic Stairs, Split Bedroom Plan, Vaulted Ceiling(s), Walk-In Closet(s)
- Fireplace: Yes
- Number of Fireplaces: 2
- Fireplace(s): Family Room, Outside, Family Room, Outside
- Appliances: Dishwasher, Electric Water Heater, Microwave, Oven/Range (Combo), Stainless Steel Appliance(s)
Rooms
Bathrooms
- Total Bathrooms: 2
- Full Bathrooms: 2
- Main - Full Baths: 2
Bedrooms
- Total Bedrooms: 3
- Bedrooms Main: 3
Other Rooms
- Kitchen: Kitchen Island, Solid-Surface Counters
- Laundry: In Hall, Upper Level
Parking
- Parking Features: Attached, Garage, Garage Door Opener, Off-Street
Location
- County: White
- Driving Directions: From Cleveland square, take 115 west, turn right on Appalachian Parkway, turn left on Shepherd Drive. Straight through the 4-way stop into Hunts Ridge Subdivision. 53 Hunts Ridge Drive is the 2nd home on your left.
School Information
- Elementary School: Tesnatee
- Middle School: White
- High School: White
Community
- Assoc. Fees Include: Other
Heating & Cooling
- Cooling Type: Ceiling Fan(s), Central Air
- Heating Type: Central, Electric, Forced Air
Utilities
- Water/Sewer: Septic Tank
Structural Information
- Architectural Style: Craftsman
- Construction Status: New Construction
- Basement Desc.: Unfinished
- Roof: Composition
- Stories/Levels: Two
- Living Area: 1,685 Sq. Ft.
- Finished Total: 1,685 Sq. Ft.
- Finished Above Grnd: 1,685 Sq. Ft.
- Unfin. Below Grnd: 1,685 Sq. Ft.
- Year Built: 2026
Lot Features
- Property View: Mountain(s)
- Lot Size (Acres): 1
- Lot Size Range: 1
- Lot Size Source: Owner
- Lot Description: Level, Open Lot
Financial Considerations
- Association Fee: Yes
- Association Fee: $300
- Tax Amount: $444.25
- Tax Year: 2025
Disclosures and Reports
- Lot Number: 11
Listing Courtesy of: Havenwood Realty
Sold by Non-Mls Company

Get Pre-Approved Today
Schools
Schools serving 53 Hunts Rdg Dr
School District:White County School District
| Name | Grades | Distance |
|---|---|---|
White Co. Intermediate School 2696 Tesnatee Gap Valley Road, Cleveland, GA 30528 | 3-5 | 0.7 mi |
Jack P Nix Primary School 342 West Kytle Street, Cleveland, GA 30528 | K-2 | 1.1 mi |
White County Middle School 283 Old Blairsville Road, Cleveland, GA 30528 | 6-8 | 1 mi |
White County High School 2600 U.S. 129, Cleveland, GA 30528 | 10-12 | 1.1 mi |
Disclaimer:
School attendance boundaries provided by ATTOM Data Solutions and are for reference only. Contact the school directly to verify enrollment eligibility.
Price & Sales History for 53 Hunts Rdg Dr
Date
Details
Price
Change
Source
10/07/2026
Sold
$454,000
-3.2%
MLS
7/07/2026
Price Reduced
$469,000
-1.26%
MLS
4/16/2026
Listed
$475,000
—
MLS
Disclaimer: Historical sales information is derived from public records provided by the county offices. Information is not guaranteed and should be independently verified.
Home Warranty : Included
53 Hunts Ridge Drive, Cleveland, GA 30528 (MLS# 10735726) is a Single Family property that was sold at $454,000 on October 07, 2026. Want to learn more about 53 Hunts Ridge Drive? Do you have questions about finding other Single Family real estate for sale in Cleveland? You can browse all Cleveland real estate or contact a Coldwell Banker agent to request more information.