This is a carousel with tiles that activate property listing cards. Use the previous and next buttons to navigate.
1/1
$725,500
This is a carousel with tiles that activate property listing cards. Use the previous and next buttons to navigate.
1/1
Property Description

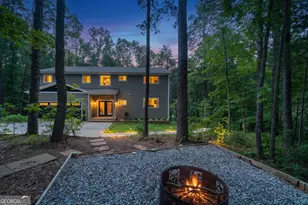
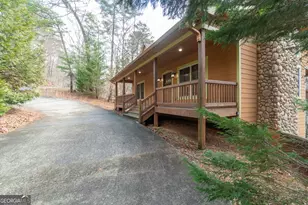
This private 8.44-acre retreat offers breathtaking expansive mountain views and is completely private, featuring a private gated entrance and a paved asphalt driveway lined with elegant lighting. An abundance of wildlife, including deer, turkey, and a variety of birds-nature's best entertainment right at your doorstep. The spacious and elegant 4-sided brick home boasts 2 primary suites on the main level. The home and the detached garage both have a brand-new roof as of 5/21/26. Convenience is key, with a half bath and laundry room also located on the main level, along with an attached two-car garage that offers easy entry to and from the kitchen. There is a huge back deck, and a gourmet kitchen outfitted with solid surface countertops, new appliances, a breakfast bar, and a cozy breakfast nook overlooking the stunning view. The home's soaring ceilings enhance the open and airy ambiance, complemented by gas fireplaces in both the main-level living room and the terrace-level family room. The formal dining room exudes elegance while maintaining an inviting connection to the main living space. The terrace level offers an additional bedroom that is positioned right next to a full bathroom and massive cedar lined walk-in closet. A large bonus/flex room which is currently being used as a large office sits across the hall from the other full bathroom could work for an additional sleeping room. The family room on the lower level has so much to offer including a 2nd fireplace and a custom wet bar making this pace great for entertaining. Open the doors and step out to the covered deck and enjoy more views, from a 6-person hot tub and fire table. Beyond the home, a detached garage currently serves as a woodworking shop equipped with high-powered lighting, and an air cleaning system/dust ventilation. There is ample exterior parking for additional vehicles, guests, boats, camper trailers, and more. Security and functionality are thoughtfully integrated, with a full security system installed, a deep 600-ft private well and a whole house generator. The home's furnace is brand new as well. The picturesque grassy and beautifully landscaped backyard invites relaxation, while the surrounding forested acreage provides ample opportunity for exploration. Additionally, this property is eligible for a short-term rental permit and is located a short walk from Serentiy Cellars, a fabulous neighborhood winery. Experience the ultimate combination of privacy, craftsmanship, and natural beauty in this stunning mountaintop estate.
Full Property Details
Full Property Details for 865 Laurel Ridge Rd
General
- Sold For: $725,500
- Taxes: $4,491 (24)
- Status: Closed
- Type: Single Family
- Source: GAMLS_Atlanta
- MLS ID: 10773608
- Added to Site: 489 day(s) ago
Interior
- Rooms/Areas: Bonus Room, Family Room, Foyer, Laundry
- Interior Features: Bookcases, Double Vanity, High Ceilings, Master On Main Level, Separate Shower, Tile Bath, Vaulted Ceiling(s), Walk-In Closet(s), Wet Bar, Whirlpool Tub
- Fireplace: Yes
- Number of Fireplaces: 2
- Fireplace(s): Basement, Family Room, Gas Log, Basement, Family Room, Gas Log
- Appliances: Dishwasher, Microwave, Oven/Range (Combo), Refrigerator
Rooms
Bathrooms
- Total Bathrooms: 5
- Full Bathrooms: 4
- Half Bathrooms: 1
- Main - Full Baths: 2
- Main - 1/2 Baths: 1
- Lower - Full Baths: 2
Bedrooms
- Total Bedrooms: 3
- Bedrooms Lower: 1
- Bedrooms Main: 2
- Bedrooms-Dn1: 1
Other Rooms
- Kitchen: Breakfast Area, Breakfast Bar, Solid-Surface Counters
- Laundry: In Hall
Exterior
- Exterior Features: Lighting
Parking
- Parking Features: Attached, Detached, Garage
Location
- County: White
- Driving Directions: GPS friendly. Look for real estate signs.
School Information
- Elementary School: Mount Yonah
- Middle School: White
- High School: White
Community
- Assoc. Fees Include: None
Heating & Cooling
- Cooling Type: Central Air
- Heating Type: Central
Utilities
- Water/Sewer: Septic Tank
Structural Information
- Architectural Style: Brick 4 Side
- Construction Status: Resale
- Basement: Yes
- Basement Desc.: Finished Bath, Daylight, Exterior Entry, Finished, Full, Interior Entry
- Roof: Composition
- Stories/Levels: One
- Living Area: 3,612 Sq. Ft.
- Finished Total: 3,612 Sq. Ft.
- Finished Above Grnd: 1,862 Sq. Ft.
- Finished Below Grnd: 1,750 Sq. Ft.
- Unfin. Below Grnd: 112 Sq. Ft.
- Year Built: 2002
Lot Features
- Property View: Mountain(s)
- Lot Size (Acres): 8.44
- Lot Size Range: 8.44
- Lot Size Source: Public Records
- Lot Description: Private
Financial Considerations
- Tax Amount: $4,491.05
- Tax Year: 24
Listing Courtesy of: The Norton Agency
Sold by The Norton Agency

Get Pre-Approved Today
Schools
Schools serving 865 Laurel Ridge Rd
School District:White County School District
| Name | Grades | Distance |
|---|---|---|
Mount Yonah Elementary School 1161 Duncan Bridge Road, Sautee Nacoochee, GA 30571 | K-5 | 1.6 mi |
White County Middle School 283 Old Blairsville Road, Cleveland, GA 30528 | 6-8 | 4.5 mi |
White County High School 2600 U.S. 129, Cleveland, GA 30528 | 10-12 | 5.6 mi |
Disclaimer:
School attendance boundaries provided by ATTOM Data Solutions and are for reference only. Contact the school directly to verify enrollment eligibility.
Price & Sales History for 865 Laurel Ridge Rd
Date
Details
Price
Change
Source
9/15/2026
Sold
$725,500
-9.26%
MLS
7/17/2026
Price Reduced
$799,500
-3.09%
MLS
6/22/2026
Price Reduced
$825,000
-2.94%
MLS
6/06/2025
Listed
$850,000
—
MLS
Disclaimer: Historical sales information is derived from public records provided by the county offices. Information is not guaranteed and should be independently verified.
865 Laurel Ridge Road, Cleveland, GA 30528 (MLS# 10773608) is a Single Family property that was sold at $725,500 on September 15, 2026. Want to learn more about 865 Laurel Ridge Road? Do you have questions about finding other Single Family real estate for sale in Cleveland? You can browse all Cleveland real estate or contact a Coldwell Banker agent to request more information.