This is a carousel with tiles that activate property listing cards. Use the previous and next buttons to navigate.
1/1
$635,000
This is a carousel with tiles that activate property listing cards. Use the previous and next buttons to navigate.
1/1
Property Description
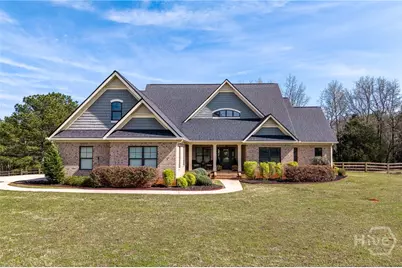
Set on nearly five acres with a shared pond behind the home, this custom property in Hawks Landing was built in 2018 and offers a peaceful setting just minutes from Athens. Thoughtfully designed for everyday living and gathering, the main level features open living spaces with wide plank engineered hardwood floors and a brick surround fireplace anchoring the living room. A spacious dining area easily accommodates a full table and connects seamlessly to the kitchen. The kitchen includes custom cabinetry, generous workspace, a center island, walk-in pantry with custom shelving, convection microwave, separate cooktop, and wall oven. The laundry room adds additional functionality with built-in storage. The primary suite is privately positioned on one side of the home and includes two separate closets and a spacious bath. A secondary bedroom is located on the same side of the home, while an additional flex room on the main level can function as a bedroom, den, or office depending on your needs. The finished lower level offers generous natural light through large windows and expands the living space with a large media or recreation room, bedroom, full bath, and private office. A heated and cooled workshop, along with additional unfinished storage space, provides room for projects, hobbies, and organization. The lower level opens to a full covered patio that runs along the back of the home. Outdoor living is just as inviting, with a covered back porch overlooking the yard and pond. The pond is privately shared with one neighboring property, and residents also have access to two additional neighborhood ponds, including one with a dock. A storage shed provides additional space for tools or equipment.
Full Property Details
Full Property Details for 12 Black Thorn Rd
General
- Sold For: $635,000
- HOA FEE: $17/month
- HOA FEE FREQ.: Annually
- Taxes: $4,915 (2025)
- Status: Closed
- Type: Single Family
- Source: 2253
- MLS ID: CL351251
- Added to Site: 114 day(s) ago
Interior
- Interior Features: Breakfast Bar, Kitchen Island, Main Level Primary, Primary Suite, Pantry
- Fireplace: Yes
- Number of Fireplaces: 2
- Fireplace(s): Family Room, Gas
- Appliances: Cooktop, Dishwasher, Electric Water Heater, Microwave, Oven, Refrigerator
Rooms
Bathrooms
- Total Bathrooms: 3
- Full Bathrooms: 3
- Main Floor Baths: 2
Bedrooms
- Total Bedrooms: 4
- Bedrooms Main: 3
Other Rooms
- Laundry: In Kitchen, Laundry Room
Exterior
- Exterior Features: Deck
- Porch/Patio/Deck: Covered, Patio, Deck, Front Porch
Parking
- Garage: Yes
- Garage Spaces: 2
- Parking Features: Attached, Garage Door Opener, Parking Available
Location
- County: Oglethorpe Co.
- Subdivision: Hawks Landing
- Driving Directions: Crawford Smithonia Road to Coiles Grove Road. Home on the right
Community
- Association: Yes
- Assoc. Name: Hawks Landing Homeowners Association
Heating & Cooling
- Air Conditioning: Yes
- Cooling Type: Central Air, Electric
- Heating Type: Central, Electric, Propane
Utilities
- Sewer: Septic Tank
- Water: Private, Well
Structural Information
- Architectural Style: Traditional
- Construction: Brick
- Basement: Yes
- Basement Desc.: Bathroom, Daylight, Exterior Entry, Interior Entry
- Square Feet: 3,717
- Sq. Ft. Source: Owner
- Year Built: 2018
Additional Structures
- Other Structures: Storage
Lot Features
- Lot Size (Acres): 4.62
- Lot Size (Sq. Ft.): 201,247
- Zoning: AR
- Fencing (Description): Wood
Water Features
- Water Front: Yes
Financial Considerations
- For Sale: Yes
- Association Fee: $200
- Assoc Fee Freq.: Annually
- Tax Amount: $4,915
- Tax Year: 2025
- Terms: ARM, Cash, Conventional, 1031 Exchange, FHA, Other, Private Financing Available, USDA Loan, VA Loan
Disclosures and Reports
- Ownership: Homeowner/Owner
- Special Conditions: Standard
- Legal Description: 187/608
- Restrictions: Restrictive Covenant
- Property ID: 048 038
Listed by Corcoran Classic Living, Julie Moon
Sold by Virtual Properties Realty, Meagan Gravitt

Get Pre-Approved Today
Schools
Schools serving 12 Black Thorn Rd
School District:Oglethorpe County School District
| Name | Grades | Distance |
|---|---|---|
Oglethorpe County Primary School 300 Comer Road, Lexington, GA 30648 | PK-2 | 6.6 mi |
Oglethorpe County Elementary School 15 Fairground Road, Lexington, GA 30648 | 3-5 | 6.8 mi |
Oglethorpe County Middle School 270 Buddy Faust Road, Crawford, GA 30630 | 6-8 | 6.5 mi |
Oglethorpe County High School 749 Athens Road, Lexington, GA 30648 | 9-12 | 6.7 mi |
Disclaimer:
School attendance boundaries provided by ATTOM Data Solutions and are for reference only. Contact the school directly to verify enrollment eligibility.
Price & Sales History for 12 Black Thorn Rd
Date
Details
Price
Change
Source
6/15/2026
Sold
$635,000
-2.31%
MLS
3/18/2026
Listed
$650,000
—
MLS
Disclaimer: Historical sales information is derived from public records provided by the county offices. Information is not guaranteed and should be independently verified.
12 Blackthorn Road, Colbert, GA 30628 (MLS# CL351251) is a Single Family property that was sold at $635,000 on June 15, 2026. Want to learn more about 12 Blackthorn Road? Do you have questions about finding other Single Family real estate for sale in Colbert? You can browse all Colbert real estate or contact a Coldwell Banker agent to request more information.