This is a carousel with tiles that activate property listing cards. Use the previous and next buttons to navigate.
1/70
$635,000
This is a carousel with tiles that activate property listing cards. Use the previous and next buttons to navigate.
1/70
Property Description
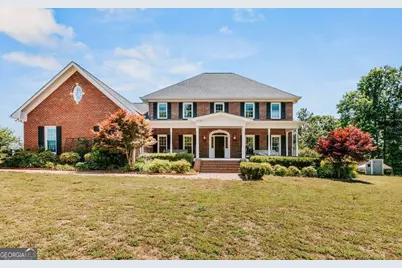
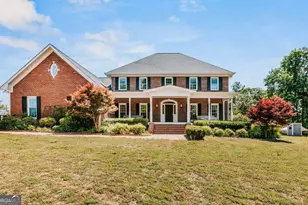
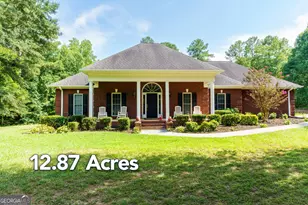
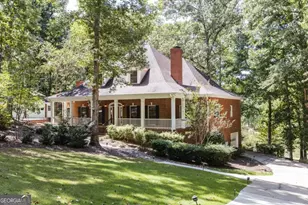
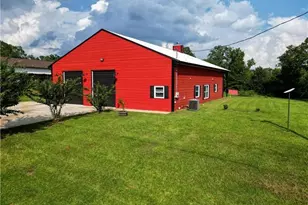
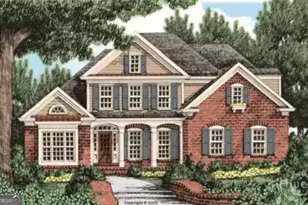
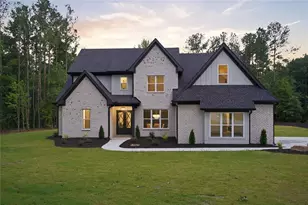
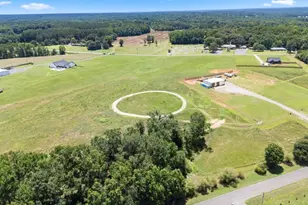
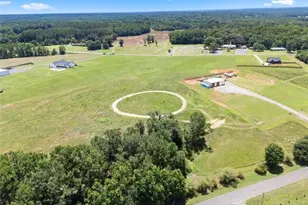
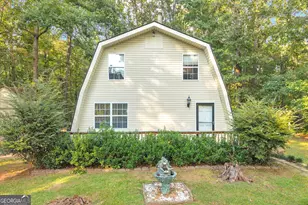
Custom-built country estate on 6+ acres. Located in the highly sought after Hawks Landing Sub-Division. Ideal for multi-generational living, hobby farming, or peaceful country life. They dont make houses like this anymore! This beautifully maintained four-sided brick home sits on over 6 acres with rolling pastures, a pond, wooded trails, and mature fruit orchards. Located less than 15 miles from East Athens shopping, it combines country privacy with convenience. The home features two master suites (one on the main-level and one upstairs). The private main-level in-law suite/apartment has a separate exterior entrance, large living area, bedroom, walk-in closet, oversized wheelchair-accessible bathroom, and dedicated water heater-perfect for guests, family, or rental income. Upon entering the home you will find a Grand two-story foyer, an open kitchen with granite counters and a bay-window breakfast area with a view of the property, a great room, dining room, library, hardwood floors, luxury trim, a large laundry room, and front and rear staircases. Upstairs includes a spacious master bedroom and bath, a full hallway bath, a huge bonus room, and three more bedrooms. The two water heaters are under 5 years old. Home is meticulously maintained! The brand-new back deck overlooks the rolling pasture and pond. Home includes a large covered rocking chair front porch, a mature orchard with peaches, apples, pears, plums, and dates, wooded trails, and agricultural-residential zoning suitable for horses or cows. Workshop & additional building include a two-stall garage, a shed, a workshop with a workbench, a crane/cable system, climate-controlled space with power and water, two large upstairs rooms, and well water filtration. The community includes multiple fishing ponds and lakes-perfect for fishing and kayaking. Come see this incredible house and property today!! Preferred lender is offering up to $5000 in closing costs!
Full Property Details
Full Property Details for 3 Honeysuckle Ln
General
- Price: $635,000
- HOA FEE: $200
- Taxes: $5,479 (2025)
- Status: Active
- Type: Single Family
- Source: GAMLS_Atlanta
- MLS ID: 10765862
- Updated: 6/26/2026
- Added to Site: 56 day(s) ago
Interior
- Rooms/Areas: Bonus Room, Laundry, Office, Other
- Interior Features: High Ceilings, Master On Main Level
- Appliances: Cooktop, Electric Water Heater, Microwave, Oven/Range (Combo)
Rooms
Bathrooms
- Total Bathrooms: 4
- Full Bathrooms: 3
- Half Bathrooms: 1
- Upper Floor Baths: 2
- Upper - Full Baths: 2
- Main - Full Baths: 1
- Main - 1/2 Baths: 1
Bedrooms
- Total Bedrooms: 4
- Bedrooms Upper: 3
- Bedrooms-Up1: 3
- Bedrooms Main: 1
Other Rooms
- Laundry: Laundry Closet
Parking
- Parking Features: Attached, Detached
Location
- County: Oglethorpe
- Driving Directions: Coming from Athens, turn left at the redlight in Crawford onto North St. for 0.7 miles. Turn right onto Old Mill Rd for 5.9 Miles. Turn right onto Coiles Grove rd. Go 0.2 miles and turn left on Honeysuckle Ln. House is on left.
School Information
- Elementary School: Oglethorpe
- Middle School: Oglethorpe
- High School: Oglethorpe
Community
- Assoc. Fees Include: Other
Heating & Cooling
- Cooling Type: Central Air, Electric
- Heating Type: Central, Electric
Utilities
- Water/Sewer: Septic Tank
Structural Information
- Architectural Style: Brick 4 Side, Traditional
- Construction Status: Resale
- Basement Desc.: None
- Roof: Composition
- Stories/Levels: Two
- Living Area: 4,260 Sq. Ft.
- Finished Total: 4,260 Sq. Ft.
- Finished Above Grnd: 4,260 Sq. Ft.
- Year Built: 1998
Lot Features
- Lot Size (Acres): 6.19
- Lot Size Range: 6.19
- Lot Size Source: Public Records
- Lot Description: Corner Lot
Financial Considerations
- Association Fee: Yes
- Association Fee: $200
- Tax Amount: $5,479
- Tax Year: 2025
Listing Courtesy of: Iris Inc Realty
Get Pre-Approved Today
Schools
Schools serving 3 Honeysuckle Ln
School District:Oglethorpe County School District
| Name | Grades | Distance |
|---|---|---|
Oglethorpe County Primary School 300 Comer Road, Lexington, GA 30648 | PK-2 | 6.6 mi |
Oglethorpe County Elementary School 15 Fairground Road, Lexington, GA 30648 | 3-5 | 6.8 mi |
Oglethorpe County Middle School 270 Buddy Faust Road, Crawford, GA 30630 | 6-8 | 6.5 mi |
Oglethorpe County High School 749 Athens Road, Lexington, GA 30648 | 9-12 | 6.7 mi |
Disclaimer:
School attendance boundaries provided by ATTOM Data Solutions and are for reference only. Contact the school directly to verify enrollment eligibility.
Price & Sales History for 3 Honeysuckle Ln
Date
Details
Price
Change
Source
6/23/2026
Price Reduced
$635,000
-2.31%
MLS
6/09/2026
Price Reduced
$650,000
-3.7%
MLS
5/15/2026
Listed
$675,000
141.07%
MLS
6/13/2014
Sold
$280,000
—
Public Record
Disclaimer: Historical sales information is derived from public records provided by the county offices. Information is not guaranteed and should be independently verified.
Tax History
Tax History for 3 Honeysuckle Ln
Year
Property Taxes
Change
Tax Assessment
Change
2025
$5,832
11%
$243,320
-15%
2024
$5,247
-12%
$287,240
—
2023
$5,944
-9%
$287,240
33%
2022
$6,539
39%
$216,560
30%
2021
$4,718
31%
$166,840
—
2020
$3,602
-24%
$166,840
32%
2019
$4,758
—
$126,765
—
Disclaimer: Historical tax information is derived from public records provided by the county offices. Information is not guaranteed and should be independently verified.
Estimate the Cost
Estimate the Cost for 3 Honeysuckle Ln
3 Honeysuckle Lane, Colbert, GA 30628 (MLS# 10765862) is a Single Family property with 4 bedrooms, 3 full bathrooms and 1 partial bathroom. 3 Honeysuckle Lane is currently listed for $635,000 and was received on May 15, 2026. Want to learn more about 3 Honeysuckle Lane? Do you have questions about finding other Single Family real estate for sale in Colbert? You can browse all Colbert real estate or contact a Coldwell Banker agent to request more information.