This is a carousel with tiles that activate property listing cards. Use the previous and next buttons to navigate.
1/50
$469,900
This is a carousel with tiles that activate property listing cards. Use the previous and next buttons to navigate.
1/50
Property Description
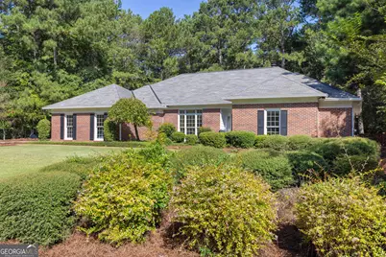
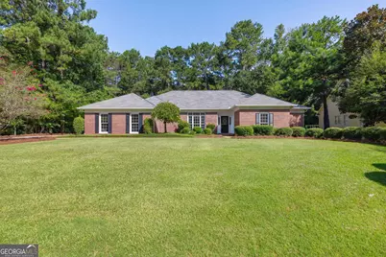
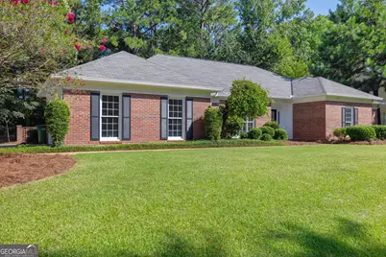
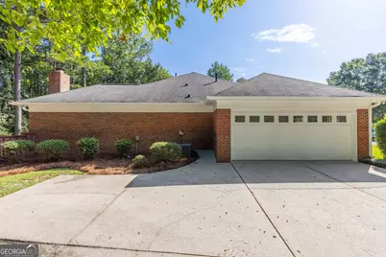
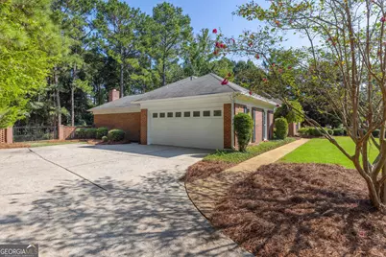
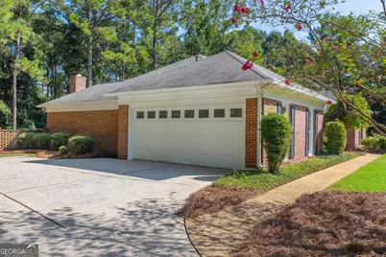
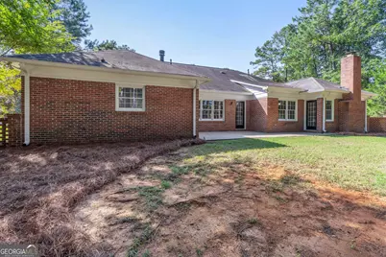
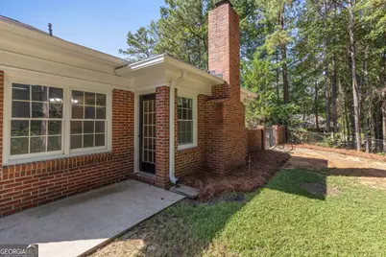
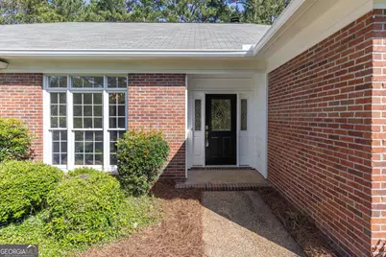
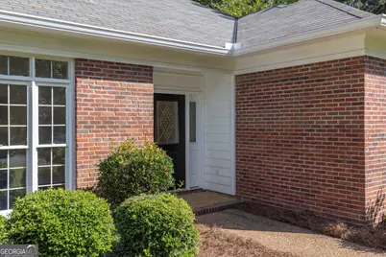
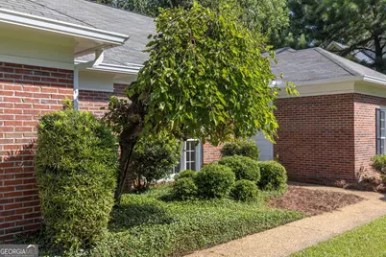
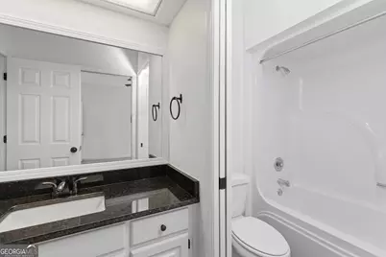
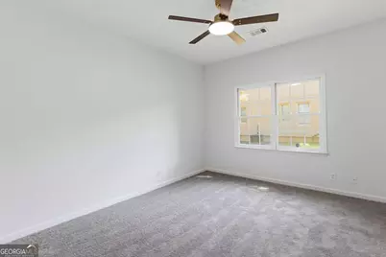
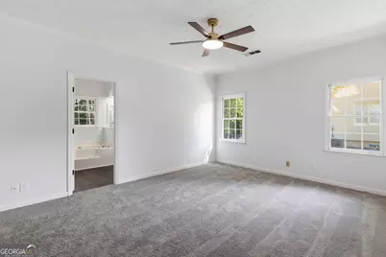
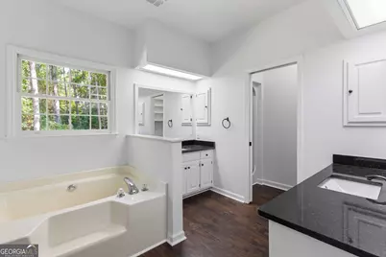
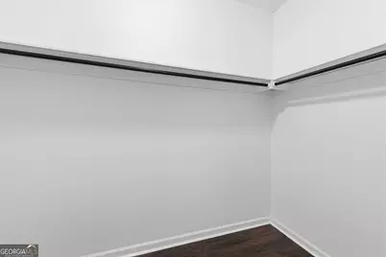
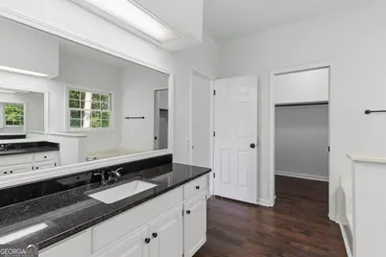
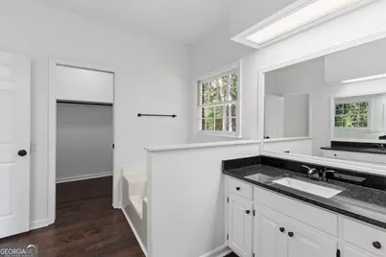
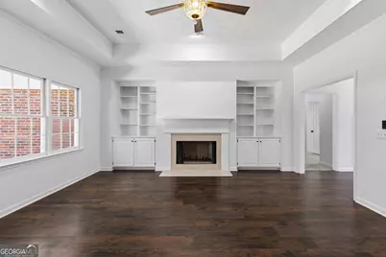
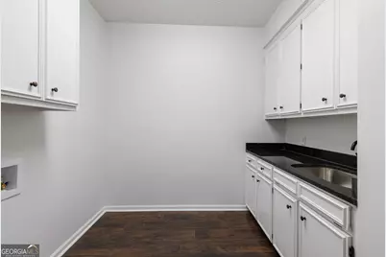
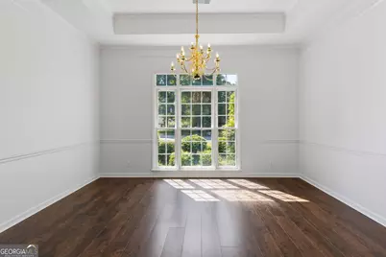
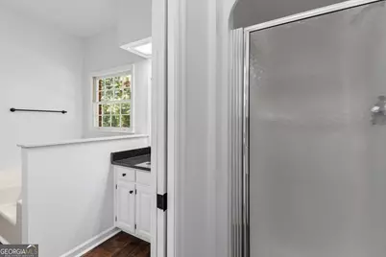
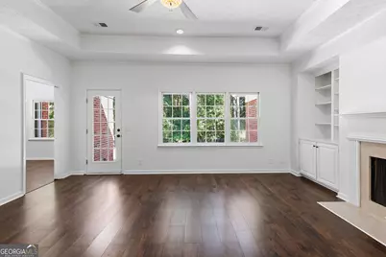
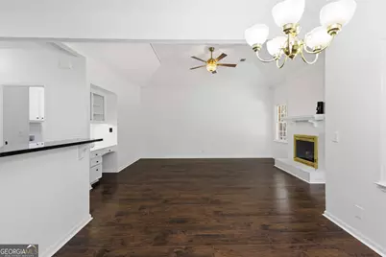
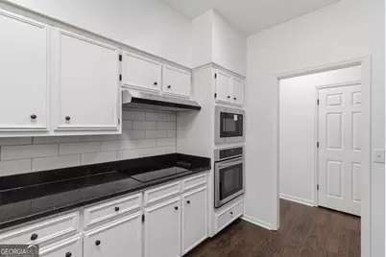
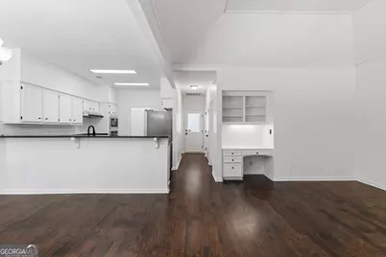
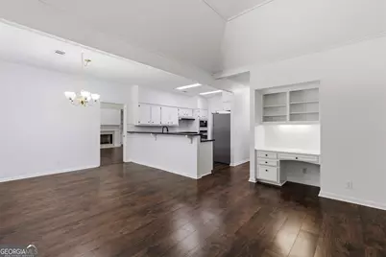
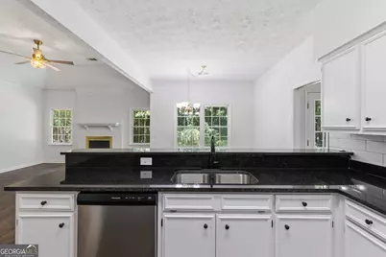
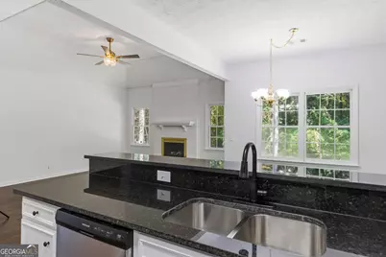
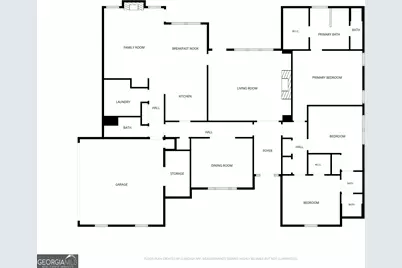
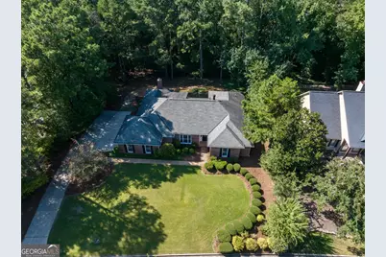
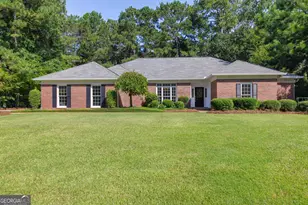
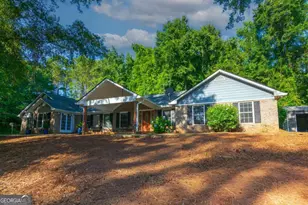
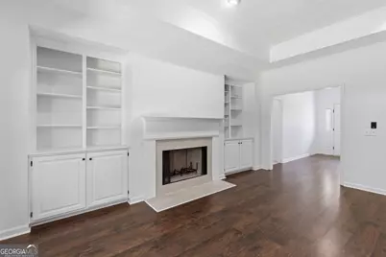
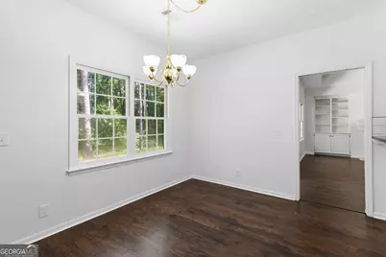
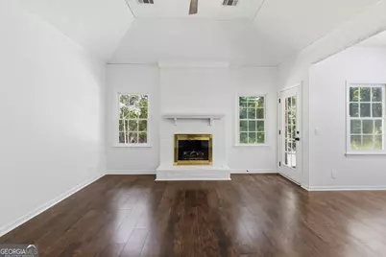
Welcome home to this beautifully updated property, offering an abundance of space, thoughtful upgrades, and modern finishes throughout! The main living room features gorgeous built-in bookcases and shelving, creating both character and functional storage, along with brand-new LVP flooring. The kitchen has been completely refreshed with all-new appliances, granite countertops, and a new backsplash. The kitchen opens to a spacious secondary living area featuring a built-in bookshelf and desk, making it the perfect space for entertaining, relaxing, or working from home. With two fireplaces, this home offers plenty of warmth and charm. Throughout the home, you will find all-new paint, light fixtures, ceiling fans, LVP flooring, and carpet, giving the entire home a fresh, cohesive look. The hallway leading to the kitchen includes a large pantry for exceptional storage. The spacious laundry room is a standout feature, offering abundant cabinetry, a sink, and new granite countertops. The home also offers three full bathrooms, all featuring new granite countertops with matching finishes throughout. Enjoy both a large formal dining room and a separate breakfast area, providing plenty of space for family meals and entertaining. The spacious primary suite offers a comfortable retreat with a large walk-in closet and an updated bathroom featuring dual sinks and beautiful new granite countertops that coordinate with the rest of the home. With extensive updates already completed, this home is move-in ready and offers the space, style, and functionality you've been looking for. Come see all this beautifully refreshed home has to offer! Please call today to see this beautiful all brick home. The roof is 4-5 years old.
Full Property Details
Full Property Details for 1107 Laurelwood Rd
General
- Price: $469,900
- Taxes: (2025)
- Status: Active
- Type: Single Family
- Source: GAMLS_Atlanta
- MLS ID: 10828719
- Updated: 10/12/2026
- Added to Site: 54 day(s) ago
Interior
- Rooms/Areas: Family Room, Laundry, Other
- Interior Features: Bookcases, Double Vanity, High Ceilings, Master On Main Level, Soaking Tub, Tile Bath, Tray Ceiling(s), Walk-In Closet(s)
- Fireplace: Yes
- Number of Fireplaces: 2
- Appliances: Dishwasher, Microwave, Refrigerator, Stainless Steel Appliance(s)
Rooms
Bathrooms
- Total Bathrooms: 3
- Full Bathrooms: 3
- Main - Full Baths: 3
Bedrooms
- Total Bedrooms: 3
- Bedrooms Main: 3
Other Rooms
- Laundry: In Hall
Parking
- Parking Features: Attached, Garage
Location
- County: Muscogee
- Driving Directions: From Veterans Parkway, travel north toward North Columbus. Turn onto Whittlesey Rd & continue toward the River Crest subdivision. Turn right of River Crest Way and then left on River Crest Dr., then right on Laurelwood. Home will be on the left.
School Information
- Elementary School: Double Churches
- Middle School: Double Churches
- High School: Northside
Community
- Assoc. Fees Include: None
Heating & Cooling
- Cooling Type: Ceiling Fan(s), Electric
- Heating Type: Electric
Utilities
- Water/Sewer: Public Sewer
Structural Information
- Architectural Style: A-Frame, Brick 4 Side
- Construction Status: Resale
- Basement Desc.: None
- Roof: Composition
- Stories/Levels: One
- Living Area: 2,565 Sq. Ft.
- Finished Total: 2,565 Sq. Ft.
- Finished Above Grnd: 2,565 Sq. Ft.
- Year Built: 1994
Lot Features
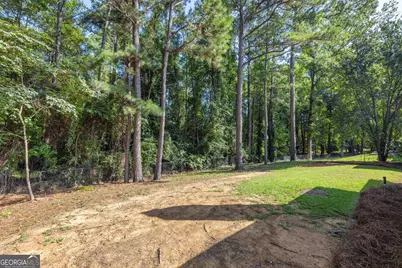
- Lot Size (Acres): 0.83
- Lot Size Range: .83
- Lot Size Source: Public Records
- Lot Description: Other
Financial Considerations
- Association Fee: Yes
- Tax Year: 2025
Listing Courtesy of: Keller Williams River Cities

Get Pre-Approved Today
Schools
Schools serving 1107 Laurelwood Rd
School District:Muscogee County School District
| Name | Grades | Distance |
|---|---|---|
Double Churches Elementary School 1213 Double Churches Road, Columbus, GA 31904 | PK-5 | 1.7 mi |
Double Churches Middle School 7611 Whitesville Road, Columbus, GA 31904 | 6-8 | 1.7 mi |
Northside High School, Columbus, GA 2002 American Way, Columbus, GA 31909 | 9-12 | 4 mi |
Disclaimer:
School attendance boundaries provided by ATTOM Data Solutions and are for reference only. Contact the school directly to verify enrollment eligibility.
Price & Sales History for 1107 Laurelwood Rd
Date
Details
Price
Change
Source
9/23/2026
Price Reduced
$469,900
-1.05%
MLS
8/31/2026
Price Reduced
$474,900
-1.04%
MLS
8/19/2026
Listed
$479,900
41.15%
MLS
7/14/2026
Sold
$340,000
—
Public Record
Disclaimer: Historical sales information is derived from public records provided by the county offices. Information is not guaranteed and should be independently verified.
Tax History
Tax History for 1107 Laurelwood Rd
Year
Property Taxes
Change
Tax Assessment
Change
2025
$3,012
—
$139,712
—
2024
$3,010
29%
$139,712
—
2023
$2,335
644%
$139,712
17%
2022
$314
-90%
$119,092
6%
2021
$3,133
—
$112,872
—
2020
$3,134
—
$112,872
—
2019
$3,145
—
$112,872
—
2017
$3,157
—
$112,872
25%
2016
$3,170
—
$90,118
—
2014
$3,179
—
$90,118
—
2013
$3,184
—
$90,118
—
Disclaimer: Historical tax information is derived from public records provided by the county offices. Information is not guaranteed and should be independently verified.
Estimate the Cost
Estimate the Cost for 1107 Laurelwood Rd
1107 Laurelwood Road, Columbus, GA 31904 (MLS# 10828719) is a Single Family property with 3 bedrooms and 3 full bathrooms. 1107 Laurelwood Road is currently listed for $469,900 and was received on August 19, 2026. Want to learn more about 1107 Laurelwood Road? Do you have questions about finding other Single Family real estate for sale in Columbus? You can browse all Columbus real estate or contact a Coldwell Banker agent to request more information.