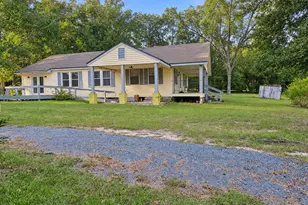
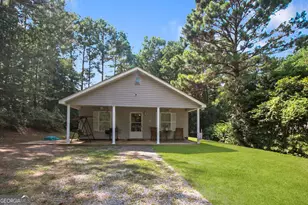
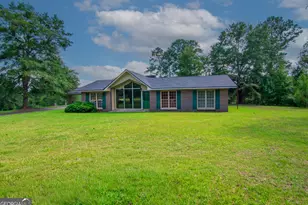
This is a carousel with tiles that activate property listing cards. Use the previous and next buttons to navigate.
1/42
$380,900
This is a carousel with tiles that activate property listing cards. Use the previous and next buttons to navigate.
1/42
Property Description
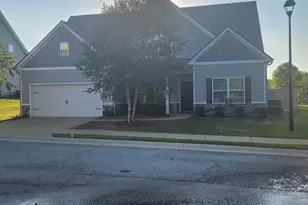
Welcome to this beautifully maintained home in the quiet and desirable Sears Pond community of Columbus, Georgia where comfort, style, and value come together. Sellers are offering a $5,000 concession for the buyer to use as they wish, making this an exceptional opportunity for today's market. Step inside to an inviting openconcept living area that flows seamlessly into a kitchen designed for both everyday living and entertaining. Enjoy granite countertops, a tile backsplash, stainlesssteel appliances, and a large island perfect for meal prep, gatherings, or casual dining. The owner's suite provides a peaceful retreat with a luxurious bath and hisandhers walkin closets. Additional bedrooms offer ideal flexibility for guests, hobbies, or workfromhome space. This home has been thoughtfully updated, including a new Carrier HVAC system installed in 2024, ensuring comfort and efficiency for years to come. Step outside to your private backyard oasis. Relax in the 12x24 saltwater pool (vinyllined, 3-5 ft depth), recently inspected and equipped with a new filter and robotic vacuum for effortless maintenance. Custom outdoor patio curtains add shade and privacy, creating the perfect setting for quiet mornings or weekend entertaining. A full privacy fence and French drain system enhance both usability and peace of mind. Premium extras convey with the home, including: Vivint Smart Home Security System with doorbell and outdoor cameras, Samsung stainlesssteel refrigerator, smart thermostat, and fiberoptic internet for lightningfast connectivity. With its blend of modern upgrades, thoughtful design, and resortstyle outdoor living, this home delivers exceptional value for buyers seeking moveinready comfort and longterm peace of mind.
Full Property Details
Full Property Details for 5065 Pond View Dr
General
- Price: $380,900
- HOA FEE: $350
- Taxes: $5,082 (2024)
- Status: Active
- Type: Single Family
- Source: GAMLS_Atlanta
- MLS ID: 10729576
- Updated: 8/1/2026
- Added to Site: 141 day(s) ago
Interior
- Rooms/Areas: Family Room, Foyer, Laundry
- Interior Features: Double Vanity, Master On Main Level, Separate Shower, Soaking Tub, Walk-In Closet(s)
- Fireplace: Yes
- Number of Fireplaces: 1
- Fireplace(s): Factory Built, Living Room, Factory-Built, Living Room
- Appliances: Cooktop, Dishwasher, Disposal, Electric Water Heater, Ice Maker, Microwave, Oven (Wall), Refrigerator, Stainless Steel Appliance(s)
Rooms
Bathrooms
- Total Bathrooms: 3
- Full Bathrooms: 3
- Upper Floor Baths: 1
- Upper - Full Baths: 1
- Main - Full Baths: 2
Bedrooms
- Total Bedrooms: 4
- Bedrooms Upper: 2
- Bedrooms-Up1: 2
- Bedrooms Main: 2
Other Rooms
- Kitchen: Kitchen Island, Pantry, Solid-Surface Counters
- Laundry: Laundry Closet
Additional Information
- Pool: Yes
- Pool Description: In Ground
Exterior
- Exterior Features: Lighting
Parking
- Parking Features: Attached, Garage
Location
- County: Muscogee
- Driving Directions: Take the I-185 S to exit 6, onto Macon Road and keep left for 2.4 miles. Turn left onto Pond View Ct and make the first left onto Pond View Drive, house will be on the right.
School Information
- Elementary School: Reese Road
- Middle School: Fort
- High School: Hardaway
Community
- Assoc. Fees Include: Management Fee
Heating & Cooling
- Cooling Type: Ceiling Fan(s), Heat Pump
- Heating Type: Heat Pump
Utilities
- Water/Sewer: Public Sewer
Structural Information
- Architectural Style: Traditional
- Construction Status: Resale
- Basement Desc.: None
- Roof: Composition
- Stories/Levels: Two
- Living Area: 2,741 Sq. Ft.
- Finished Total: 2,741 Sq. Ft.
- Finished Above Grnd: 2,741 Sq. Ft.
- Year Built: 2018
Lot Features
- Property View: City
- Lot Size (Acres): 0.42
- Lot Size Range: .42
- Lot Size Source: Public Records
- Lot Description: City Lot, Level, Sloped
Financial Considerations
- Association Fee: Yes
- Association Fee: $350
- Tax Amount: $5,082
- Tax Year: 2024
Listing Courtesy of: Keller Williams River Cities
Get Pre-Approved Today
Schools
Schools serving 5065 Pond View Dr
School District:Muscogee County School District
| Name | Grades | Distance |
|---|---|---|
Reese Road Leadership Academy 3100 Reese Road, Columbus, GA 31907 | K-5 | 0.2 mi |
Midland Middle School 6990 Warm Springs Rd, Columbus, GA 31820 | 6-8 | 4.4 mi |
Hardaway High School 2901 College Drive, Columbus, GA 31906 | 9-12 | 2.3 mi |
Disclaimer:
School attendance boundaries provided by ATTOM Data Solutions and are for reference only. Contact the school directly to verify enrollment eligibility.
Price & Sales History for 5065 Pond View Dr
Date
Details
Price
Change
Source
7/29/2026
Price Reduced
$380,900
-2.06%
MLS
6/25/2026
Price Reduced
$388,900
-1.77%
MLS
4/29/2026
Price Reduced
$395,900
-3.44%
MLS
4/10/2026
Listed
$410,000
43.86%
MLS
10/07/2019
Sold
$285,000
—
Public Record
Disclaimer: Historical sales information is derived from public records provided by the county offices. Information is not guaranteed and should be independently verified.
Tax History
Tax History for 5065 Pond View Dr
Year
Property Taxes
Change
Tax Assessment
Change
2025
100%
$129,844
—
2024
-100%
$129,844
—
2022
$14
—
$129,844
31%
2022
$14
-71%
$99,212
-3%
2021
$49
-90%
$102,092
—
2020
$479
-73%
$102,092
136%
2019
$1,771
—
$43,216
—
Disclaimer: Historical tax information is derived from public records provided by the county offices. Information is not guaranteed and should be independently verified.
Estimate the Cost
Estimate the Cost for 5065 Pond View Dr
5065 Pond View Drive, Columbus, GA 31907 (MLS# 10729576) is a Single Family property with 4 bedrooms and 3 full bathrooms. 5065 Pond View Drive is currently listed for $380,900 and was received on April 10, 2026. Want to learn more about 5065 Pond View Drive? Do you have questions about finding other Single Family real estate for sale in Columbus? You can browse all Columbus real estate or contact a Coldwell Banker agent to request more information.