This is a carousel with tiles that activate property listing cards. Use the previous and next buttons to navigate.
1/1
$379,900
This is a carousel with tiles that activate property listing cards. Use the previous and next buttons to navigate.
1/1
Property Description
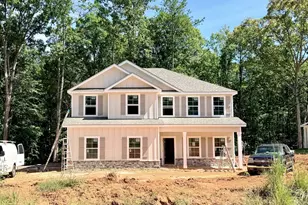
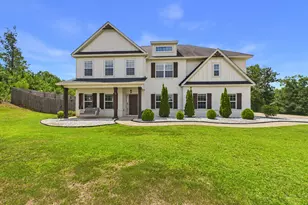
GORGEOUS CRAFTSMAN-style home with SOLAR POWERED UTILITIES, low-maintenance cement siding and stone accents with a pond view. Seller is offering $9,000 closing costs and is willing to pay down buyer's interest rate. From the foyer to your left is a formal dining room with coffered 9-foot ceilings and shadowbox moldings and to your right, an office/bonus/AV or guest room. Next is the vaulted-ceiling great room has a stone fireplace with gas logs and wood-burning insert. The open concept interior design connects the kitchen, breakfast area, and great room with the concrete deck for indoor/outdoor entertaining. Stainless Steel appliances, gas cooktop, built-in wall oven and microwave, pantry and backsplash complete the kitchen. The Master Bedroom with Ensuite and walk-in closet is tucked away on the Main level as well as the ample laundry room, powder room, and entry to the attached 2-car garage with loads of storage organization. Upstairs are three bedrooms with 2 full baths. Closets have shelves & organizing systems. Remote-controlled ceiling fans throughout. Second-story entrance to fully floored attic. Underground utilities and bills under $200/month. Complete Home Security system with doorbell camera is installed. Electrical equipment for possible above-ground pool or other entertainment on deck. Nearby tennis/pickleball center, soccer complex, Flat Rock Park offer recreation opportunities and Columbus State University is less than 2 miles away.
Full Property Details
Full Property Details for 5066 Pond View Dr
General
- Sold For: $379,900
- HOA FEE: $360
- Taxes: $5,838 (24)
- Status: Closed
- Type: Single Family
- Source: GAMLS_Atlanta
- MLS ID: 10716332
- Added to Site: 161 day(s) ago
Interior
- Rooms/Areas: Bonus Room, Foyer, Great Room, Laundry
- Interior Features: Beamed Ceilings, Bookcases, Double Vanity, High Ceilings, Master On Main Level, Separate Shower, Soaking Tub, Split Bedroom Plan, Tile Bath, Tray Ceiling(s), Two Story Foyer, Vaulted Ceiling(s), Walk-In Closet(s)
- Fireplace: Yes
- Number of Fireplaces: 1
- Fireplace(s): Gas Log, Masonry, Other, Gas Log, Masonry, Other
- Appliances: Cooktop, Dishwasher, Disposal, Electric Water Heater, Microwave, Other, Oven (Wall), Refrigerator, Stainless Steel Appliance(s)
Rooms
Bathrooms
- Total Bathrooms: 4
- Full Bathrooms: 3
- Half Bathrooms: 1
- Upper Floor Baths: 2
- Upper - Full Baths: 2
- Main - Full Baths: 1
- Main - 1/2 Baths: 1
Bedrooms
- Total Bedrooms: 4
- Bedrooms Upper: 3
- Bedrooms-Up1: 3
- Bedrooms Main: 1
Other Rooms
- Kitchen: Breakfast Area, Kitchen Island, Pantry, Solid-Surface Counters
- Laundry: In Mud Room
Exterior
- Exterior Features: Veranda
Parking
- Parking Features: Attached, Garage, Garage Door Opener, Kitchen Level, Off-Street
Location
- County: Muscogee
- Driving Directions: Go east on Macon Rd (Exit 6) from I-185. Continue about 3 miles, pass Reese Rd, and turn left on Pond View Court. Another left onto Pond View Drive and the house is on the left.
School Information
- Elementary School: Reese Road
- Middle School: Fort
- High School: Hardaway
Community
- Assoc. Fees Include: Facilities Fee, Other
Heating & Cooling
- Cooling Type: Ceiling Fan(s), Central Air, Electric, Heat Pump
- Heating Type: Forced Air, Natural Gas
Utilities
- Water/Sewer: Public Sewer
Structural Information
- Architectural Style: Craftsman
- Construction Status: Resale
- Basement Desc.: None
- Roof: Composition
- Stories/Levels: Two
- Living Area: 2,754 Sq. Ft.
- Finished Total: 2,754 Sq. Ft.
- Finished Above Grnd: 2,754 Sq. Ft.
- Year Built: 2019
Lot Features
- Property View: City
- Lot Size (Acres): 0.28
- Lot Size Range: .28
- Lot Size Source: Public Records
- Lot Description: City Lot
Financial Considerations
- Association Fee: Yes
- Association Fee: $360
- Tax Amount: $5,838.09
- Tax Year: 24
Disclosures and Reports
- Special Conditions: As Is
Listing Courtesy of: The Gates Real Estate Group
Sold by Non-Mls Company

Get Pre-Approved Today
Schools
Schools serving 5066 Pond View Dr
School District:Muscogee County School District
| Name | Grades | Distance |
|---|---|---|
Reese Road Leadership Academy 3100 Reese Road, Columbus, GA 31907 | K-5 | 0.2 mi |
Fort Middle School 2900 Woodruff Farm Road, Columbus, GA 31907 | 6-8 | 1 mi |
Hardaway High School 2901 College Drive, Columbus, GA 31906 | 9-12 | 2.3 mi |
Disclaimer:
School attendance boundaries provided by ATTOM Data Solutions and are for reference only. Contact the school directly to verify enrollment eligibility.
Price & Sales History for 5066 Pond View Dr
Date
Details
Price
Change
Source
7/09/2026
Sold
$379,900
—
MLS
6/02/2026
Price Reduced
$379,900
-2.56%
MLS
5/18/2026
Price Reduced
$389,900
-2.5%
MLS
4/16/2026
Price Reduced
$399,900
-4.76%
MLS
4/07/2026
Price Reduced
$419,900
-4.35%
MLS
3/21/2026
Listed
$439,000
—
MLS
Disclaimer: Historical sales information is derived from public records provided by the county offices. Information is not guaranteed and should be independently verified.
5066 Pond View Drive, Columbus, GA 31907 (MLS# 10716332) is a Single Family property that was sold at $379,900 on July 09, 2026. Want to learn more about 5066 Pond View Drive? Do you have questions about finding other Single Family real estate for sale in Columbus? You can browse all Columbus real estate or contact a Coldwell Banker agent to request more information.