This is a carousel with tiles that activate property listing cards. Use the previous and next buttons to navigate.
1/35
$225,000
This is a carousel with tiles that activate property listing cards. Use the previous and next buttons to navigate.
1/35
Property Description
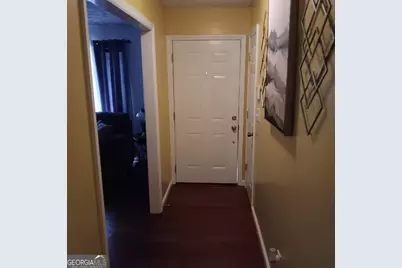
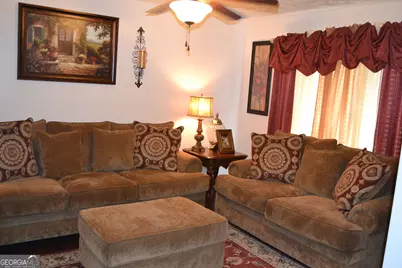
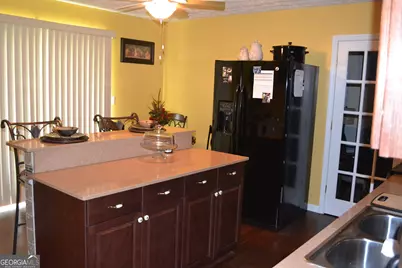
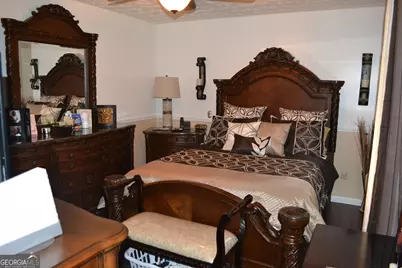
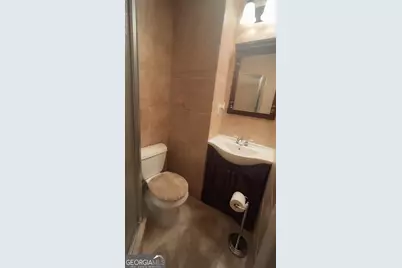
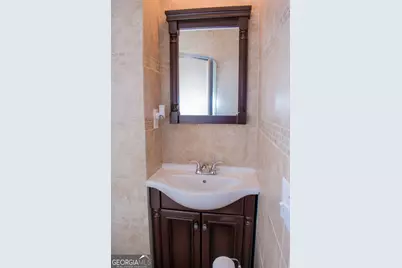
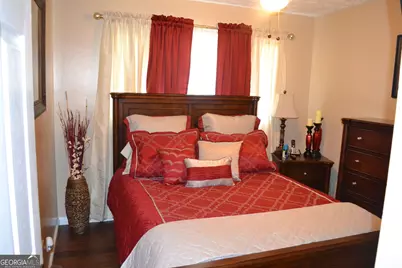
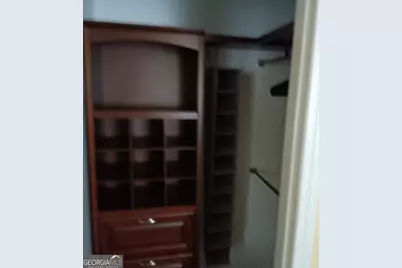
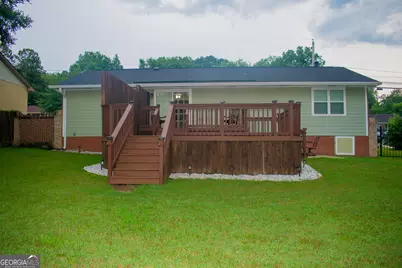
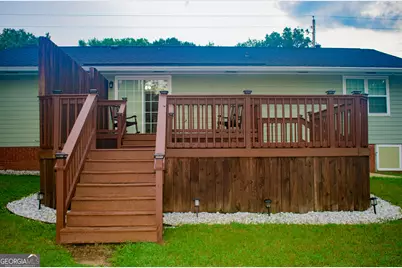
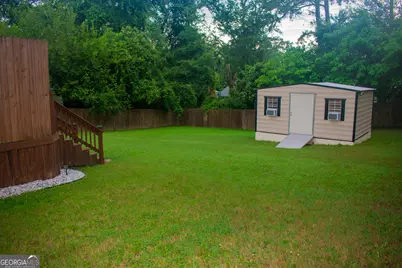
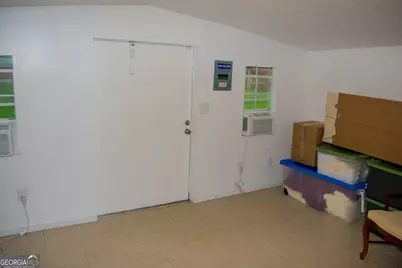
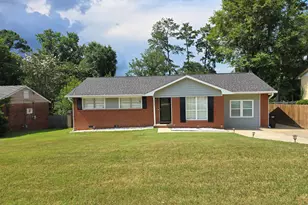
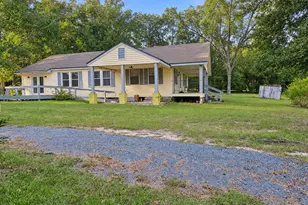
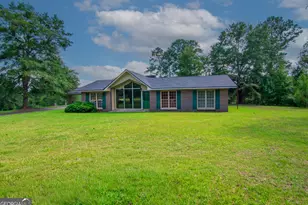
Charming 3-Bedroom, 2-Bath Home on Spacious Lot with Bonus Room, Finished Storage Building and Private Backyard. Welcome home to this beautifully maintained 3-bedroom, 2-bathroom home offering the perfect combination of comfort, style, and functionality. Featuring hardwood flooring throughout the living areas and bedrooms, this home has a warm, timeless appeal that's sure to impress. The spacious floor plan includes a large flex room that can be used as a formal dining room, family room, home office, playroom, or bonus room-giving you the flexibility to make the space your own. The kitchen provides plenty of storage space, while the home also features a convenient linen closet and a dedicated laundry room with tiled flooring. The spacious primary suite includes a walk-in closet and its own private bath. Both bathrooms feature floor-to-ceiling tile, creating a clean, elegant look while providing durability and easy maintenance. Step outside to enjoy your own backyard retreat! The 2nd-leveled deck is perfect for entertaining family and friends, grilling, or just a quiet evening to relax after a long day. The fenced backyard with a gated entrance offers privacy and plenty of space for children to play. The property includes a finished storage building complete with electricity, A/C, finished walls, and tile flooring-ideal as a workshop, hobby room, home office, fitness space, or additional storage. The property is also equipped with front and back yard inground sprinkler system and security camera system for added convenience and peace of mind. Property Highlights: Approximately 1,400 sq. ft. 3 bedrooms; 2 full baths 0.27-acre lot Hardwood floors throughout Large flex room/bonus room Pantry Walk-in closets Laundry room with tiled flooring Floor to ceiling tiles throughout bathrooms Large, gated and fenced in backyard Spacious back deck Sprinkler system Security camera system Alarm system Finished storage building Complete with all appliances, including washer and dryer Wall-mounted, flat screen TVs included Conveniently located with easy access to shopping, dining, schools, and major highways, this home offers everything you've been looking for. Don't miss your opportunity to own this exceptional property---schedule your private showing today ! The property is owner occupied.
Full Property Details
Full Property Details for 5919 Hunter Rd
General
- Price: $225,000
- Taxes: $1,626 (24)
- Status: Active
- Type: Single Family
- Source: GAMLS_Atlanta
- MLS ID: 10799284
- Updated: 8/13/2026
- Added to Site: 48 day(s) ago
Interior
- Rooms/Areas: Bonus Room, Den
- Interior Features: Master On Main Level, Walk-In Closet(s)
- Appliances: Dishwasher, Microwave, Oven/Range (Combo), Refrigerator
Rooms
Bathrooms
- Total Bathrooms: 2
- Full Bathrooms: 2
- Main - Full Baths: 2
Bedrooms
- Total Bedrooms: 3
- Bedrooms Main: 3
Other Rooms
- Laundry: Other
Parking
- Parking Features: Off-Street
Location
- County: Muscogee
- Driving Directions: From Highway 80 in Macon to Left on S Dugger Ave then Right onto W Agency St, Right onto Highway 137, Right onto Highway 208, Left onto Wesley Church Road, Left onto Wesley H Road, Right onto Fall Line Fwy W, Left on Macon Rd, Left onto Woodruff Farm Rd then left onto Hunter Rd.
School Information
- Elementary School: Wesley Heights
- Middle School: Fort
- High School: Kendrick
Community
- Assoc. Fees Include: None
Heating & Cooling
- Cooling Type: Ceiling Fan(s), Central Air
- Heating Type: Central
Utilities
- Water/Sewer: Public Sewer
Structural Information
- Architectural Style: Brick 3 Side
- Construction Status: Resale
- Basement Desc.: Crawl Space
- Roof: Composition
- Stories/Levels: One
- Living Area: 1,400 Sq. Ft.
- Finished Total: 1,400 Sq. Ft.
- Finished Above Grnd: 1,400 Sq. Ft.
- Year Built: 1972
Lot Features
- Property View: City
- Lot Size (Acres): 0.27
- Lot Size Range: .27
- Lot Size Source: Public Records
- Lot Description: Level
Financial Considerations
- Tax Amount: $1,626.7
- Tax Year: 24
Listing Courtesy of: eXp Realty

Get Pre-Approved Today
Schools
Schools serving 5919 Hunter Rd
School District:Muscogee County School District
| Name | Grades | Distance |
|---|---|---|
Wesley Heights Elementary School 1801 Amber Drive, Columbus, GA 31907 | PK-5 | 0.3 mi |
Fort Middle School 2900 Woodruff Farm Road, Columbus, GA 31907 | 6-8 | 0.7 mi |
Kendrick High School 6015 Georgetown Drive, Columbus, GA 31907 | 9-12 | 0.9 mi |
Disclaimer:
School attendance boundaries provided by ATTOM Data Solutions and are for reference only. Contact the school directly to verify enrollment eligibility.
Price & Sales History for 5919 Hunter Rd
Date
Details
Price
Change
Source
8/10/2026
Price Reduced
$225,000
-4.26%
MLS
7/05/2026
Listed
$235,000
753.55%
MLS
4/29/2011
Sold
$27,532
—
Public Record
Disclaimer: Historical sales information is derived from public records provided by the county offices. Information is not guaranteed and should be independently verified.
Tax History
Tax History for 5919 Hunter Rd
Year
Property Taxes
Change
Tax Assessment
Change
2025
$163
—
$46,780
13%
2025
$163
—
$41,556
—
2024
$163
-90%
$41,556
—
2023
$1,637
8%
$41,556
12%
2022
$1,510
26%
$36,984
26%
2021
$1,196
—
$29,292
—
2020
$1,196
-14%
$29,292
—
2017
$1,386
—
$29,292
-13%
2017
$1,386
16%
$33,720
15%
2019
$1,200
-15%
$29,292
-14%
2016
$1,404
208%
$34,025
—
2013
$456
—
$34,025
—
Disclaimer: Historical tax information is derived from public records provided by the county offices. Information is not guaranteed and should be independently verified.
Estimate the Cost
Estimate the Cost for 5919 Hunter Rd
5919 Hunter Road, Columbus, GA 31907 (MLS# 10799284) is a Single Family property with 3 bedrooms and 2 full bathrooms. 5919 Hunter Road is currently listed for $225,000 and was received on July 05, 2026. Want to learn more about 5919 Hunter Road? Do you have questions about finding other Single Family real estate for sale in Columbus? You can browse all Columbus real estate or contact a Coldwell Banker agent to request more information.