This is a carousel with tiles that activate property listing cards. Use the previous and next buttons to navigate.
1/1
$419,000
This is a carousel with tiles that activate property listing cards. Use the previous and next buttons to navigate.
1/1
Property Description
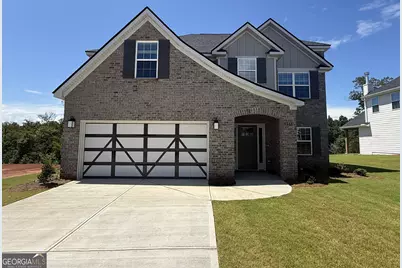
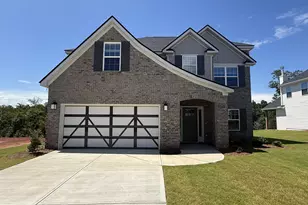
Experience elevated living at Heiferhorn Farms, a premier Hughston Homes community! Introducing the Dogwood B Floorplan offering 2,379 sq. ft., 4 bedrooms, and 2.5 baths, designed for both everyday living and effortless entertaining. Step inside through the welcoming two-story foyer, where the formal dining room with coffered ceiling sets the stage for gatherings and celebrations. The spacious Great Room features a cozy gas fireplace and flows seamlessly into the open kitchen and breakfast area, creating a comfortable space where everyone naturally comes together. The kitchen combines style and function with granite countertops, tiled backsplash, stainless steel appliances, including a gas range, abundant cabinetry, and a large center island overlooking the main living areas. A walk-in pantry provides extra storage, while the Signature Drop Zone just inside the garage helps keep daily life organized. The nearby half bath and laundry area add extra convenience for both guests and busy households. Upstairs, the owner's suite offers a relaxing retreat filled with natural light and a private sitting area. The spa-inspired bath features a garden tub, separate shower, quartz countertops, and a spacious walk-in closet. Additional bedrooms provide generous closet space and easy access to a full hall bath, offering flexibility for guests, hobbies, or changing lifestyle needs. Luxury flooring throughout the main living areas, upgraded trim, and curated finishes add timeless appeal throughout the home. A two-car garage enhances convenience, while the Signature Gameday Patio steals the show with its wood-burning fireplace, ceiling fan, and built-in speakers, perfect for relaxing evenings or weekend get-togethers. The Dogwood B Floorplan delivers unmatched style and comfort. Heiferhorn Farms isn't just a home, it's a lifestyle you'll be proud to call your own!
Full Property Details
Full Property Details for 9113 Kadie Wy #135
General
- Sold For: $419,000
- HOA FEE: $300
- Taxes: $0 (2026)
- Status: Closed
- Type: Single Family
- Source: GAMLS_Atlanta
- MLS ID: 10724607
- Added to Site: 148 day(s) ago
Interior
- Rooms/Areas: Foyer, Great Room, Laundry, Other
- Interior Features: High Ceilings, Pull-Down Attic Stairs, Separate Shower, Soaking Tub, Tile Bath, Two Story Foyer, Vaulted Ceiling(s), Walk-In Closet(s)
- Fireplace: Yes
- Number of Fireplaces: 2
- Fireplace(s): Other, Outside, Factory Built, Gas Starter, Gas Log, Other, Outside, Factory-Built, Gas Starter, Gas Log
- Appliances: Dishwasher, Disposal, Gas Water Heater, Microwave, Oven/Range (Combo), Stainless Steel Appliance(s), Tankless Water Heater
Rooms
Bathrooms
- Total Bathrooms: 3
- Full Bathrooms: 2
- Half Bathrooms: 1
- Upper Floor Baths: 2
- Upper - Full Baths: 2
- Main - 1/2 Baths: 1
Bedrooms
- Total Bedrooms: 4
- Bedrooms Upper: 4
- Bedrooms-Up1: 4
Other Rooms
- Kitchen: Breakfast Area, Breakfast Bar, Kitchen Island, Solid-Surface Counters, Walk-In Pantry
- Laundry: Other
Parking
- Parking Features: Attached, Garage, Garage Door Opener
Location
- County: Muscogee
- Driving Directions: Take I-185N to exit 12. Right onto Williams Road & proceed for about 0.5 miles. Left onto Fortson Road at flashing light. Proceed for approx. 1 mile, turn left onto Hubbard Road. Proceed approx. 2 miles and Heiferhorn Farms will be on right.
School Information
- Elementary School: North Columbus
- Middle School: Veterans Memorial
- High School: Northside
Community
- Assoc. Fees Include: Maintenance Grounds
Heating & Cooling
- Cooling Type: Electric, Ceiling Fan(s), Central Air, Heat Pump
- Heating Type: Electric, Central, Heat Pump
Utilities
- Water/Sewer: Public Sewer
Structural Information
- Architectural Style: Craftsman
- Construction Status: New Construction
- Basement Desc.: None
- Roof: Composition
- Stories/Levels: Two
- Living Area: 2,379 Sq. Ft.
- Finished Total: 2,379 Sq. Ft.
- Finished Above Grnd: 2,379 Sq. Ft.
- Year Built: 2026
Lot Features
- Lot Size (Acres): 0.41
- Lot Size Range: .41
- Lot Size Source: Owner
- Lot Description: None
Financial Considerations
- Association Fee: Yes
- Association Fee: $300
- Tax Amount: $.01
- Tax Year: 2026
Disclosures and Reports
- Section: 1
- Lot Number: 238
- Block/Lot/Section: 1
Listing Courtesy of: Hughston Homes Marketing
Sold by Hughston Homes Marketing

Get Pre-Approved Today
Schools
Schools serving 9113 Kadie Wy #135
School District:Muscogee County School District
| Name | Grades | Distance |
|---|---|---|
North Columbus Elementary School 2006 Old Guard Road, Columbus, GA 31909 | K-5 | 2.1 mi |
Veterans Memorial Middle School, Columbus, GA 2008 Old Guard Road, Columbus, GA 31909 | 6-8 | 2 mi |
Northside High School, Columbus, GA 2002 American Way, Columbus, GA 31909 | 9-12 | 2 mi |
Disclaimer:
School attendance boundaries provided by ATTOM Data Solutions and are for reference only. Contact the school directly to verify enrollment eligibility.
Price & Sales History for 9113 Kadie Wy #135
Date
Details
Price
Change
Source
8/07/2026
Sold
$419,000
2.22%
MLS
5/21/2026
Price Increased
$409,900
1.23%
MLS
4/03/2026
Listed
$404,900
—
MLS
Disclaimer: Historical sales information is derived from public records provided by the county offices. Information is not guaranteed and should be independently verified.
Home Warranty : Included
9113 Kadie Way #135, Columbus, GA 31904 (MLS# 10724607) is a Single Family property that was sold at $419,000 on August 07, 2026. Want to learn more about 9113 Kadie Way #135? Do you have questions about finding other Single Family real estate for sale in Columbus? You can browse all Columbus real estate or contact a Coldwell Banker agent to request more information.