This is a carousel with tiles that activate property listing cards. Use the previous and next buttons to navigate.
1/1
$483,635
This is a carousel with tiles that activate property listing cards. Use the previous and next buttons to navigate.
1/1
Property Description
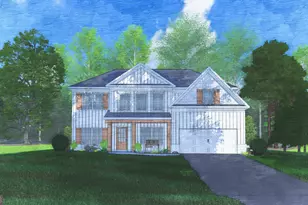
Welcome to Heiferhorn Farms, a premier community where timeless charm meets modern Southern elegance, offering space, style, and standout details designed for the way you live today. Introducing one of our hottest and most sought-after floor plans, the Cypress B Offering 3,158 square feet of beautifully curated living space, this home features 5 bedrooms and 3 baths, perfectly designed for both everyday comfort and elevated entertaining. The inviting entry foyer sets the tone and leads to a stunning formal dining room with coffered ceilings and refined architectural detail. A versatile flex space provides the ideal setting for a home office, playroom, or creative retreat. The spacious great room, highlighted by a cozy gas fireplace, flows effortlessly into the heart of the home. The chef-inspired kitchen is both stylish and functional, showcasing soft-close cabinetry, granite countertops, tiled backsplash, stainless steel appliances, and an oversized center island with integrated sink and dishwasher, perfect for gathering, prepping, and entertaining. The open breakfast area keeps everyone connected. A main-level 5th bedroom and full bath offers flexibility for guests or multigenerational living. The owner's entry features our Signature Drop Zone with built-in cubbies, providing a practical catch-all space. Upstairs, the step-up media room becomes a favorite destination for movie nights. The luxurious owner's suite impresses w/a private sitting area, tray ceilings, and a spa-like bath featuring a garden tub, tiled shower, dual vanities, and an expansive walk-in closet. Additional bedrooms are generously sized with abundant natural light, an upstairs laundry, and a hall bath, adding everyday convenience. Enjoy luxury flooring throughout the main living areas, signature Gameday Patio, complete with a wood-burning fireplace, and a TV outlet, perfect for fall football nights. The Cypress at Heiferhorn Farms isn't just a home, it's a lifestyle.
Full Property Details
Full Property Details for 9121 Kadie Wy #133
General
- Sold For: $483,635
- HOA FEE: $300
- Taxes: $0 (2026)
- Status: Closed
- Type: Single Family
- Source: GAMLS_Atlanta
- MLS ID: 10768110
- Added to Site: 101 day(s) ago
Interior
- Rooms/Areas: Foyer, Great Room, Other, Media Room, Office
- Interior Features: High Ceilings, Other, Pull-Down Attic Stairs, Separate Shower, Soaking Tub, Tray Ceiling(s), Walk-In Closet(s)
- Fireplace: Yes
- Number of Fireplaces: 2
- Fireplace(s): Other, Outside, Factory Built, Other, Outside, Factory-Built
- Appliances: Dishwasher, Disposal, Microwave, Other, Oven/Range (Combo), Stainless Steel Appliance(s), Tankless Water Heater
Rooms
Bathrooms
- Total Bathrooms: 3
- Full Bathrooms: 3
- Upper Floor Baths: 2
- Upper - Full Baths: 2
- Main - Full Baths: 1
Bedrooms
- Total Bedrooms: 5
- Bedrooms Upper: 4
- Bedrooms-Up1: 4
- Bedrooms Main: 1
Other Rooms
- Kitchen: Breakfast Area, Breakfast Bar, Kitchen Island, Pantry, Solid-Surface Counters
- Laundry: Upper Level
Parking
- Parking Features: Attached, Garage Door Opener, Garage
Location
- County: Muscogee
- Driving Directions: Take I-185N to exit 12. Right onto Williams Road & proceed for about 0.5 miles. Left onto Fortson Road at flashing light. Proceed for approx. 1 mile, turn left onto Hubbard Road. Proceed approx. 2 miles and Heiferhorn Farms will be on right.
School Information
- Elementary School: North Columbus
- Middle School: Veterans Memorial
- High School: Northside
Community
- Assoc. Fees Include: Maintenance Grounds
Heating & Cooling
- Cooling Type: Electric, Ceiling Fan(s), Central Air, Heat Pump
- Heating Type: Electric, Central, Heat Pump
Utilities
- Water/Sewer: Public Sewer
Structural Information
- Architectural Style: Craftsman
- Construction Status: New Construction
- Basement Desc.: None
- Roof: Composition
- Stories/Levels: Two
- Living Area: 3,158 Sq. Ft.
- Finished Total: 3,158 Sq. Ft.
- Finished Above Grnd: 3,158 Sq. Ft.
- Year Built: 2026
Lot Features
- Lot Size (Acres): 0.46
- Lot Size Range: .46
- Lot Size Source: Owner
- Lot Description: Other
Financial Considerations
- Association Fee: Yes
- Association Fee: $300
- Tax Amount: $.01
- Tax Year: 2026
Listing Courtesy of: Hughston Homes Marketing
Sold by Non-Mls Company

Get Pre-Approved Today
Schools
Schools serving 9121 Kadie Wy #133
School District:Muscogee County School District
| Name | Grades | Distance |
|---|---|---|
North Columbus Elementary School 2006 Old Guard Road, Columbus, GA 31909 | K-5 | 2.1 mi |
Veterans Memorial Middle School, Columbus, GA 2008 Old Guard Road, Columbus, GA 31909 | 6-8 | 2 mi |
Northside High School, Columbus, GA 2002 American Way, Columbus, GA 31909 | 9-12 | 2.1 mi |
Disclaimer:
School attendance boundaries provided by ATTOM Data Solutions and are for reference only. Contact the school directly to verify enrollment eligibility.
Price & Sales History for 9121 Kadie Wy #133
Date
Details
Price
Change
Source
8/26/2026
Sold
$483,635
3.5%
MLS
5/20/2026
Listed
$467,300
—
MLS
Disclaimer: Historical sales information is derived from public records provided by the county offices. Information is not guaranteed and should be independently verified.
Home Warranty : Included
9121 Kadie Way #133, Columbus, GA 31904 (MLS# 10768110) is a Single Family property that was sold at $483,635 on August 26, 2026. Want to learn more about 9121 Kadie Way #133? Do you have questions about finding other Single Family real estate for sale in Columbus? You can browse all Columbus real estate or contact a Coldwell Banker agent to request more information.