This is a carousel with tiles that activate property listing cards. Use the previous and next buttons to navigate.
1/42
$379,900 Just Listed
This is a carousel with tiles that activate property listing cards. Use the previous and next buttons to navigate.
1/42
Property Description
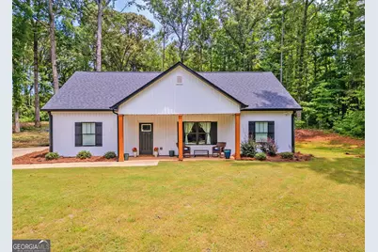
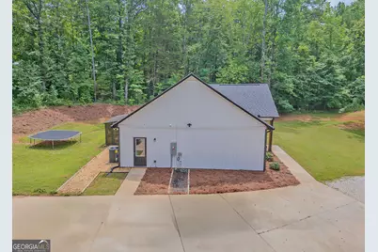
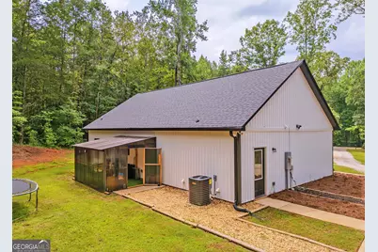
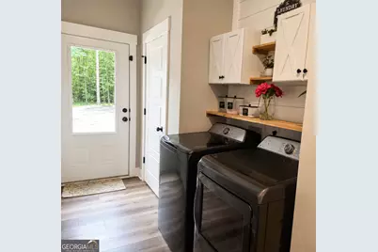
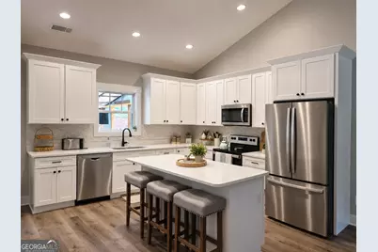
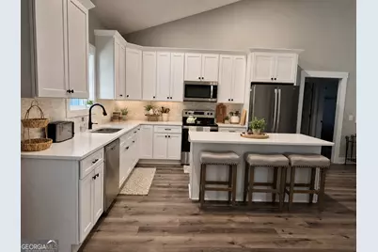
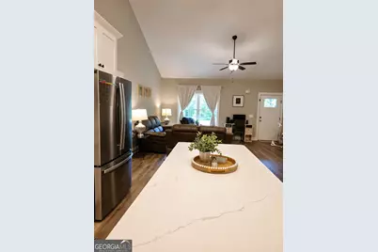
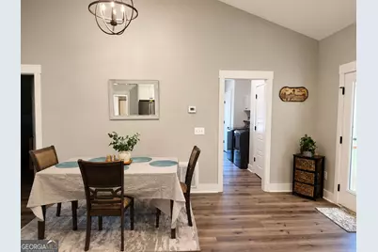
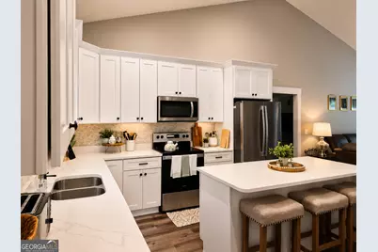
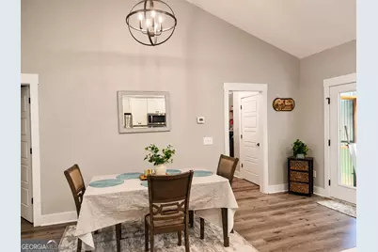
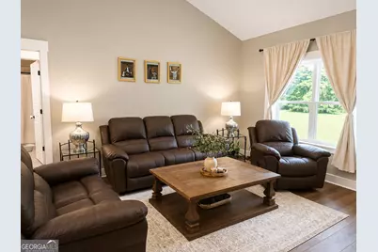
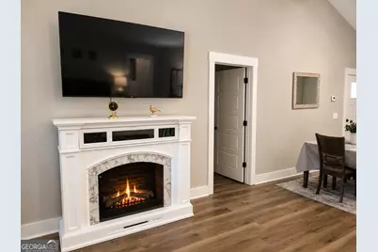
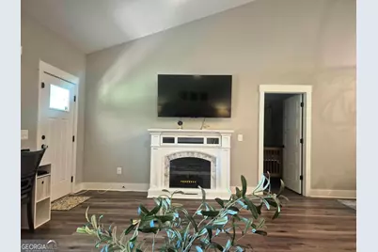
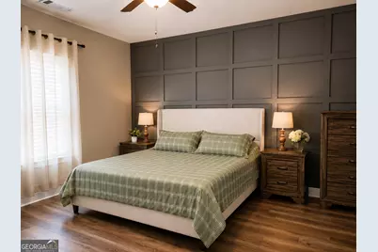
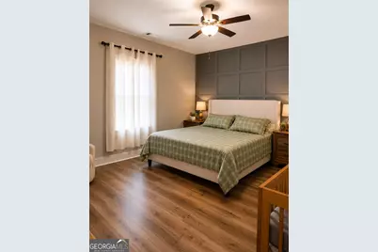
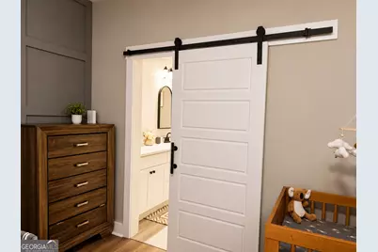
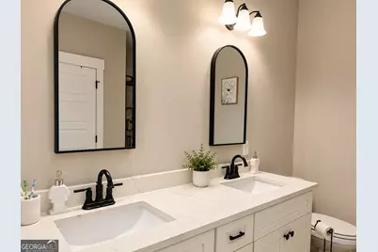
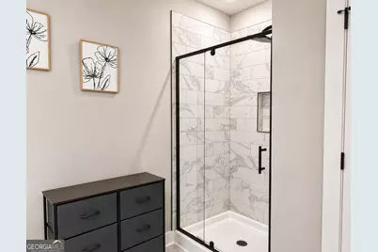
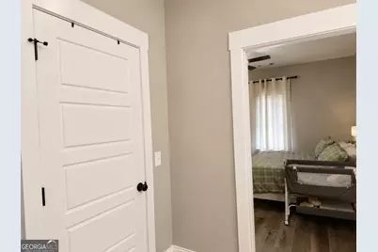
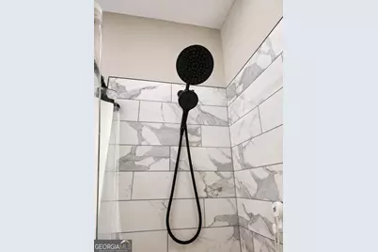
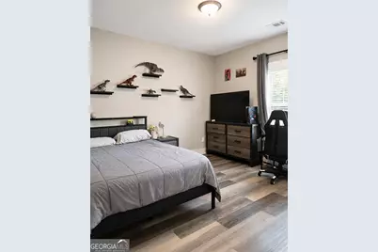
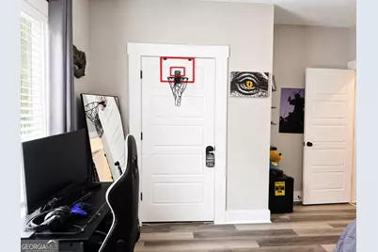
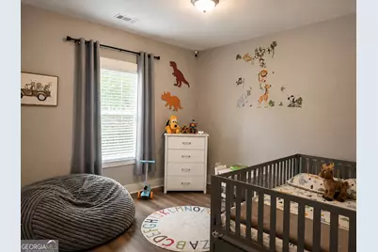
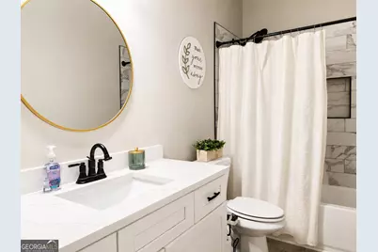
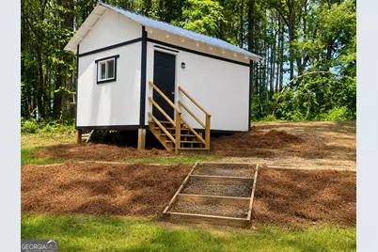
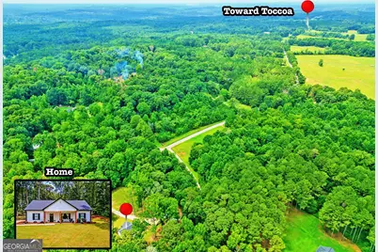
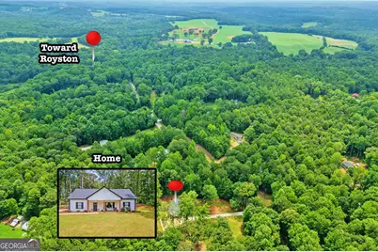
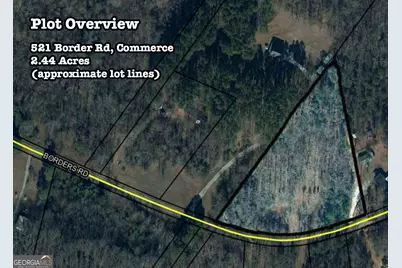
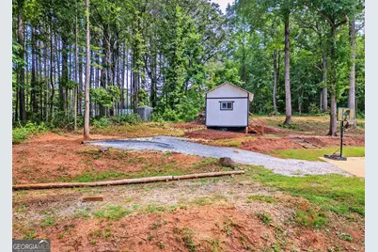
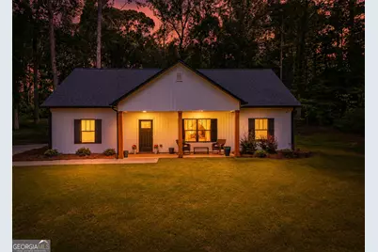
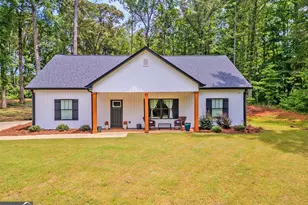
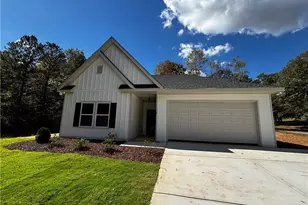
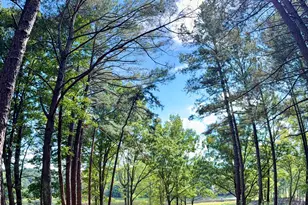
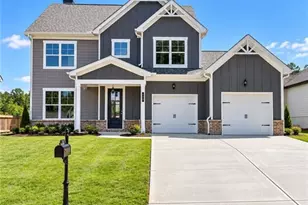
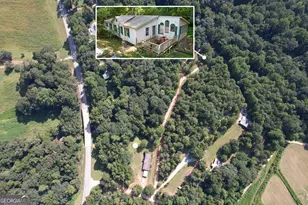
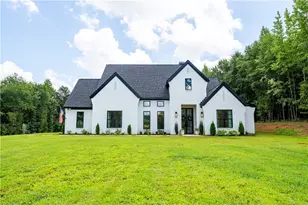
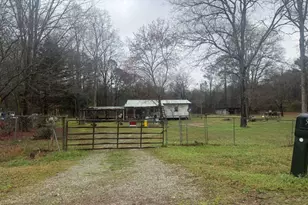
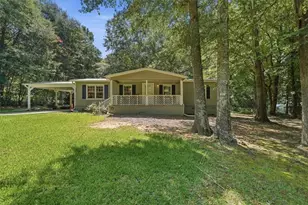
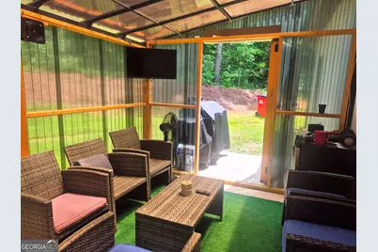
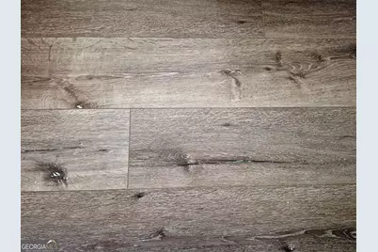
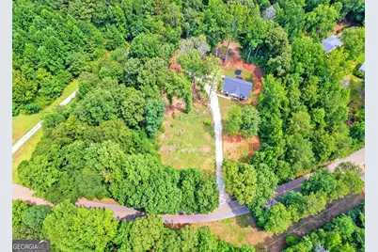
Welcome to your own private 2.44-acre retreat, where peaceful country living meets modern convenience. Built just three years ago, this immaculate 3-bedroom, 2-bath ranch home offers the perfect blend of comfort, style, and functionality. Step inside to discover a bright, open-concept floor plan featuring vaulted ceilings in the living room and kitchen, creating an inviting and spacious atmosphere. The beautifully designed kitchen is the heart of the home, complete with a large granite island, stainless steel appliances, farmhouse-inspired finishes, sliding barn doors, and abundant cabinet space. The refrigerator is included, making this home truly move-in ready. The primary suite offers a spa-like retreat with a beautifully tiled shower featuring both a modern rainfall showerhead and handheld fixture. Hardwood-look luxury flooring flows throughout the main living areas, while tile flooring adds durability and elegance to both bathrooms. Step outside and enjoy the charming pergola from the house, creating the perfect extension of your living space for entertaining, relaxing, or enjoying your morning coffee while overlooking the peaceful countryside. As evening falls, you'll often catch deer grazing nearby, adding to the property's natural beauty and serene setting. The 2.44-acre property also includes a newly built stick-built storage building, providing excellent space for equipment, hobbies, or additional storage. The wooded portion of the property offers privacy and excellent hunting opportunities for outdoor enthusiasts. Although you'll feel miles away from it all, this exceptional property is conveniently located just minutes from shopping, restaurants, schools, and medical facilities, offering the best of both country living and everyday convenience. Don't miss the opportunity to own this pristine, like-new home where modern farmhouse style, acreage, and peaceful surroundings come together to create the perfect place to call home. The Pergola adds more square footage too!
Full Property Details
Full Property Details for 521 Borders
General
- Price: $379,900
- Taxes: $2,105 (2025)
- Status: Active
- Type: Single Family
- Source: GAMLS_Atlanta
- MLS ID: 10814752
- Updated: 7/29/2026
- Added to Site: 4 day(s) ago
Interior
- Rooms/Areas: Other
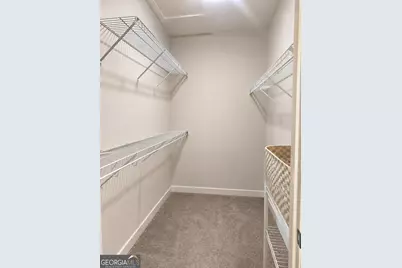
- Interior Features: Beamed Ceilings, Double Vanity, High Ceilings, Master On Main Level, Separate Shower, Soaking Tub, Tray Ceiling(s), Vaulted Ceiling(s), Walk-In Closet(s)
- Fireplace: Yes
- Number of Fireplaces: 1
- Appliances: Dishwasher, Electric Water Heater, Microwave, Oven/Range (Combo), Refrigerator, Stainless Steel Appliance(s)
Rooms
Bathrooms
- Total Bathrooms: 2
- Full Bathrooms: 2
- Main - Full Baths: 2
Bedrooms
- Total Bedrooms: 3
- Bedrooms Main: 3
Other Rooms
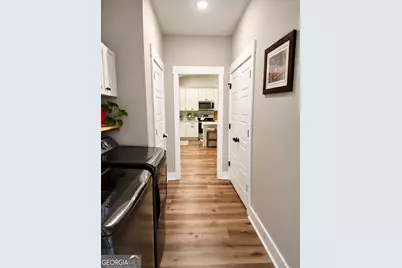
- Laundry: In Hall
Exterior
- Exterior Features: Veranda
Parking
- Parking Features: Parking Pad
Location
- County: Banks
- Driving Directions: I-85 North to Exit #154. Exit 149 (Highway 441/Tanger Outlet). Right on 441-S toward Athens. Left on Highway 59 (at Tractor Supply & Dollar General). Right on Sims Bridge Road. Left on Borders Road. Property is on the Left
School Information
- Elementary School: Banks
- Middle School: Banks
- High School: Banks
Community
- Assoc. Fees Include: None
Heating & Cooling
- Cooling Type: Ceiling Fan(s), Central Air, Electric
- Heating Type: Central, Electric, Forced Air
Utilities
- Water/Sewer: Septic Tank
Structural Information
- Architectural Style: Ranch
- Construction Status: Resale
- Basement Desc.: None
- Roof: Composition
- Stories/Levels: One
- Living Area: 1,550 Sq. Ft.
- Finished Total: 1,550 Sq. Ft.
- Finished Above Grnd: 1,550 Sq. Ft.
- Year Built: 2023
Lot Features
- Lot Size (Acres): 2.44
- Lot Size Range: 2.44
- Lot Size Source: Public Records
- Lot Description: Level, Open Lot, Sloped
Financial Considerations
- Tax Amount: $2,105
- Tax Year: 2025
Listing Courtesy of: Prestige Properties of Georgia

Get Pre-Approved Today
Schools
Schools serving 521 Borders
School District:Banks County School District
| Name | Grades | Distance |
|---|---|---|
Banks County Elementary School 180 Georgia 51, Homer, GA 30547 | 3-5 | 8.2 mi |
Banks County Primary School 266 Georgia 51, Homer, GA 30547 | K-2 | 8.3 mi |
Banks County Middle School 712 Thompson Street, Homer, GA 30547 | 6-8 | 6.2 mi |
Banks County High School 1486A Historic Homer Hwy, Homer, GA 30547 | 9-12 | 7.1 mi |
Disclaimer:
School attendance boundaries provided by ATTOM Data Solutions and are for reference only. Contact the school directly to verify enrollment eligibility.
Price & Sales History for 521 Borders
Date
Details
Price
Change
Source
7/27/2026
Listed
$379,900
27.06%
MLS
12/29/2023
Sold
$299,000
—
Public Record
Disclaimer: Historical sales information is derived from public records provided by the county offices. Information is not guaranteed and should be independently verified.
Tax History
Tax History for 521 Borders
Year
Property Taxes
Change
Tax Assessment
Change
2025
$2,106
3%
$110,284
6%
2024
$2,054
536%
$104,232
556%
2023
$323
10%
$15,889
14%
2022
$294
28%
$13,999
36%
2021
$230
—
$10,309
26%
2021
$230
22%
$8,208
—
2020
$188
-1%
$8,208
21%
2019
$189
20%
$6,760
3%
2018
$158
-1%
$6,542
—
2017
$160
-2%
$6,542
—
2016
$164
—
$6,542
—
Disclaimer: Historical tax information is derived from public records provided by the county offices. Information is not guaranteed and should be independently verified.
Estimate the Cost
Estimate the Cost for 521 Borders
521 Borders, Commerce, GA 30530 (MLS# 10814752) is a Single Family property with 3 bedrooms and 2 full bathrooms. 521 Borders is currently listed for $379,900 and was received on July 27, 2026. Want to learn more about 521 Borders? Do you have questions about finding other Single Family real estate for sale in Commerce? You can browse all Commerce real estate or contact a Coldwell Banker agent to request more information.