This is a carousel with tiles that activate property listing cards. Use the previous and next buttons to navigate.
1/31
$375,000
This is a carousel with tiles that activate property listing cards. Use the previous and next buttons to navigate.
1/31
Property Description
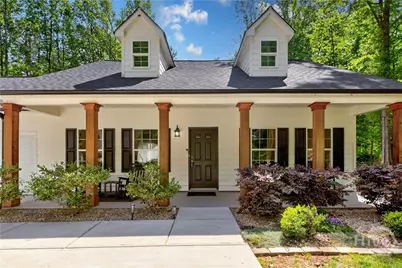
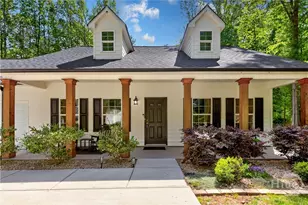
Welcome to Easy Living in Eagle Trace, an established subdivision with beautiful lots on every street. 584 Tuxedo Drive offers a 3br/2ba one level split bedroom floor plan built in 2022 and ready for you. This Ranch Charmer is situated on a 1.5 acre lot nicely nestled within the subdivision. The covered rocking chair front porch with handsome wood beams welcomes you upon arrival. This area is great for morning coffee, evening conversations or any time of the day nature or bird watching. After entering the home, each room easily flows to the next with tasteful lighting and a neutral color palette ready to compliment any decor. The spacious family room opens to the dining area and kitchen with stainless appliances, tasteful granite, complimentary tile backsplash and windows that frame the exceptional views of the backyard. The inviting back patio is perfect for outdoor dining and grilling throughout the year and the backyard has enough space to make all your backyard dreams reality. The primary suite is spacious with a wonderful size bathroom and walk in closet along with exterior access to the back patio. The additional bedrooms are on the other side of the home with great space, windows and closets with easy access to the additional full bathroom. Your almost new one level dream come true is here!! Let's make this house your home. Conveniently located to: East Jackson County Schools, 2.1 miles away from Double Oaks Golf Course, 5 miles to I-85, 20 miles to Athens, 3.2 miles to Ingles, 63 miles to the highest point in GA of Brasstown Bald, and 82 miles to Hartsfield International Airport.
Full Property Details
Full Property Details for 584 Tuxedo
General
- Price: $375,000
- Status: Under Contract
- Type: Single Family
- Source: 2253
- MLS ID: CL354318
- Updated: 5/13/2026
- Added to Site: 34 day(s) ago
Rental Information
- Complex Features: Street Lights
Interior
- Interior Features: Breakfast Area, Tray Ceiling(s), Ceiling Fan(s), Double Vanity, Entrance Foyer, Garden Tub/Roman Tub, High Ceilings, Main Level Primary, Primary Suite, Pull Down Attic Stairs, Split Bedrooms, Separate Shower, Vaulted Ceiling(s), Fireplace
- Fireplace: Yes
- Number of Fireplaces: 1
- Fireplace(s): Electric, Family Room
- Appliances: Some Electric Appliances, Dishwasher, Electric Water Heater, Freezer, Microwave, Oven, Range, Self Cleaning Oven, Dryer, Refrigerator, Washer
Rooms
Bathrooms
- Total Bathrooms: 2
- Full Bathrooms: 2
Bedrooms
- Total Bedrooms: 3
Other Rooms
- Laundry: Laundry Room
Exterior
- Exterior Features: Play Structure
- Porch/Patio/Deck: Patio, Front Porch
Parking
- Garage: Yes
- Garage Spaces: 2
- Parking Features: Detached, Garage Door Opener
Location
- County: Jackson Co.
- Subdivision: Eagle Trace
- Driving Directions: GPS Directions
Heating & Cooling
- Air Conditioning: Yes
- Cooling Type: Central Air, Electric, Heat Pump
- Heating Type: Central, Electric, Heat Pump
Utilities
- Sewer: Septic Tank
- Water: Public
- Utility Description: Cable Available, Underground Utilities
Structural Information
- Architectural Style: Ranch
- Construction: Concrete, Wood Siding
- Basement Desc.: None
- Roof: Composition
- Windows: Double Pane Windows
- Stories/Levels: 1
- Square Feet: 1,644
- Sq. Ft. Source: Assessor
- Year Built: 2022
Additional Structures
- Other Structures: Other
Lot Features
- Lot Size (Acres): 1.5
- Lot Size (Sq. Ft.): 65,340
- Frontage: Public Road, Asphalt
- Road Maintenance: Public Maintained Road
- Topography: Sloping
- Lot Features: Back Yard, City Lot, Garden, Other, Private, Sloped
- Zoning: Single Family
Green Features
- Energy Efficient: Windows
Financial Considerations
- For Sale: Yes
- Terms: Cash, Conventional, 1031 Exchange, FHA, VA Loan
Disclosures and Reports
- Ownership: Relocation
- Special Conditions: Standard
- Legal Description: 62 003
- Restrictions: Restrictive Covenant
- Inclusions: Ceiling Fans, Dryer, Refrigerator, Washer
- Property ID: 1003662
Listed by Ansley Real Estate Christie's, Rebecca Shah
Get Pre-Approved Today
Schools
Schools serving 584 Tuxedo
School District:Jackson County School District
| Name | Grades | Distance |
|---|---|---|
East Jackson Elementary School 1531 Hoods Mill Road, Commerce, GA 30529 | PK-5 | 4.1 mi |
East Jackson Comprehensive High School 1435 Hoods Mill Road, Commerce, GA 30529 | 8-12 | 4.1 mi |
East Jackson Middle School 1880 Hoods Mill Road, Commerce, GA 30529 | 6-7 | 4.1 mi |
Disclaimer:
School attendance boundaries provided by ATTOM Data Solutions and are for reference only. Contact the school directly to verify enrollment eligibility.
Price & Sales History for 584 Tuxedo
Date
Details
Price
Change
Source
4/22/2026
Listed
$375,000
11.94%
MLS
6/24/2022
Sold
$335,000
—
Public Record
Disclaimer: Historical sales information is derived from public records provided by the county offices. Information is not guaranteed and should be independently verified.
Tax History
Tax History for 584 Tuxedo
Year
Property Taxes
Change
Tax Assessment
Change
2025
$3,617
-1%
$143,880
—
2024
$3,656
11%
$143,880
13%
2023
$3,308
549%
$127,880
753%
2022
$510
23%
$15,000
29%
2021
$415
-8%
$11,600
—
2019
$453
-1%
$11,600
—
2018
$458
-28%
$11,600
-32%
2017
$638
-1%
$17,000
—
2016
$642
223%
$17,000
372%
2015
$199
16%
$3,600
29%
2013
$172
—
$2,800
—
Disclaimer: Historical tax information is derived from public records provided by the county offices. Information is not guaranteed and should be independently verified.
Estimate the Cost
Estimate the Cost for 584 Tuxedo
584 Tuxedo, Commerce, GA 30530 (MLS# CL354318) is a Single Family property with 3 bedrooms and 2 full bathrooms. 584 Tuxedo is currently listed for $375,000 and was received on April 22, 2026. Want to learn more about 584 Tuxedo? Do you have questions about finding other Single Family real estate for sale in Commerce? You can browse all Commerce real estate or contact a Coldwell Banker agent to request more information.