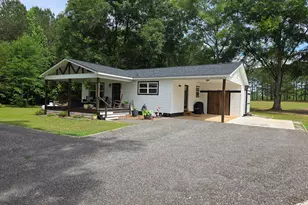
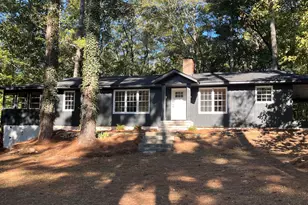
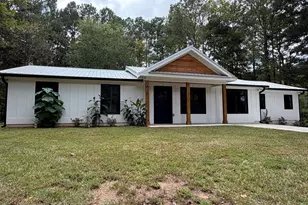
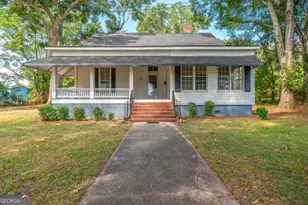
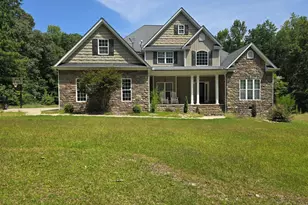
This is a carousel with tiles that activate property listing cards. Use the previous and next buttons to navigate.
1/52
$649,000
This is a carousel with tiles that activate property listing cards. Use the previous and next buttons to navigate.
1/52
Property Description
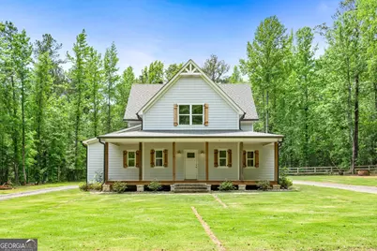
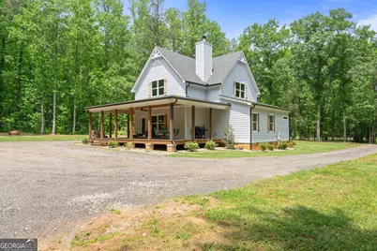
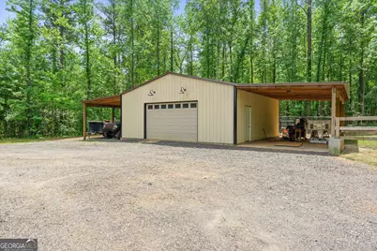
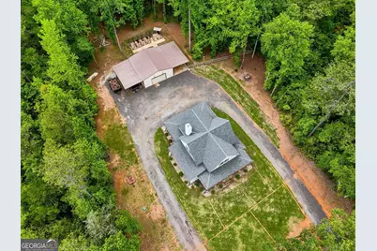
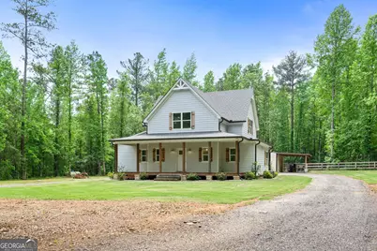
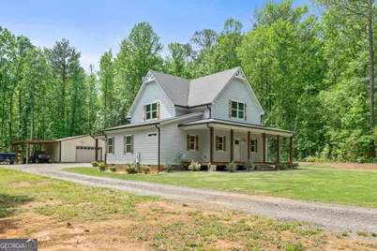
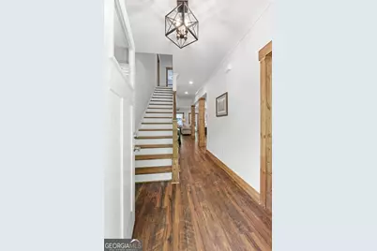
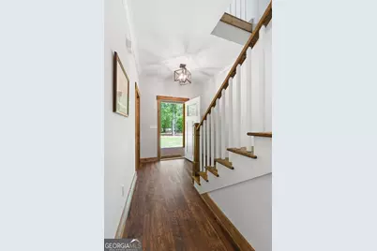
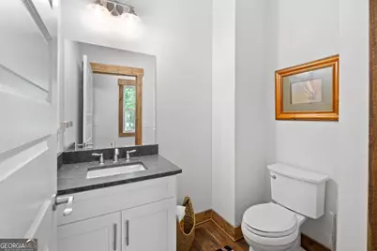
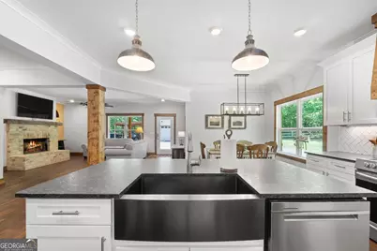
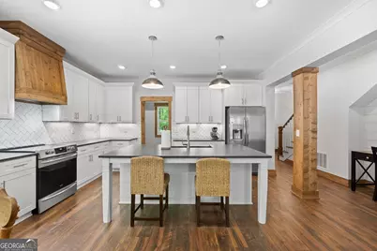
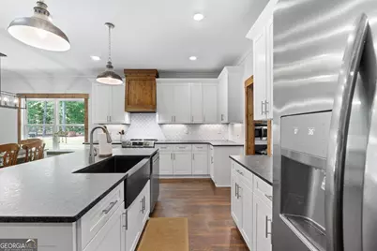
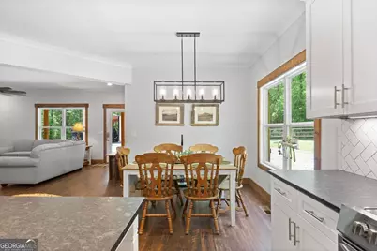
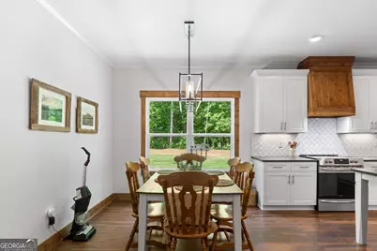
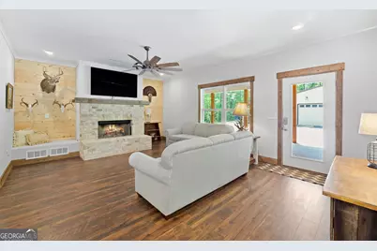
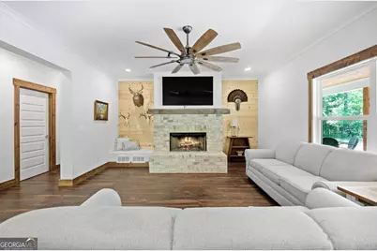
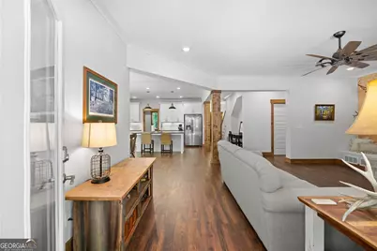
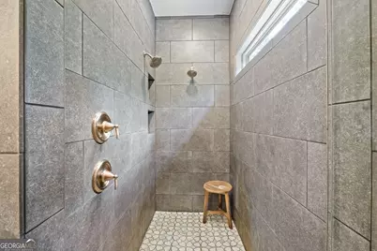
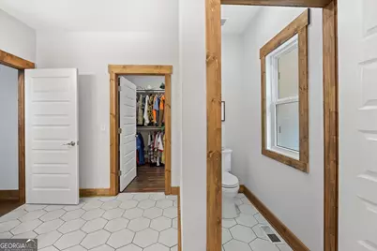
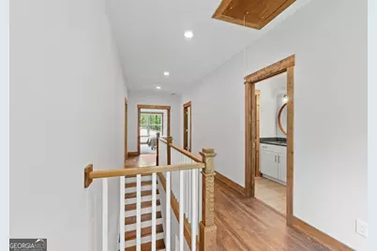
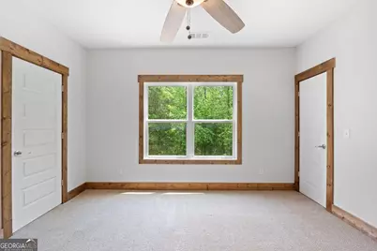
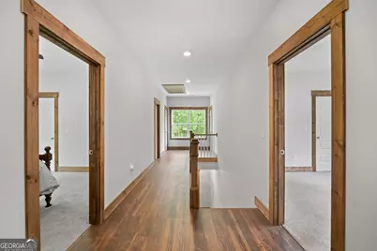
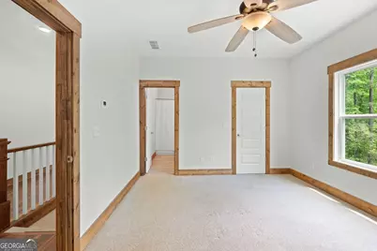
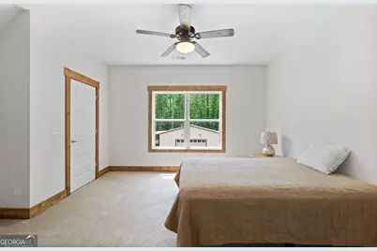
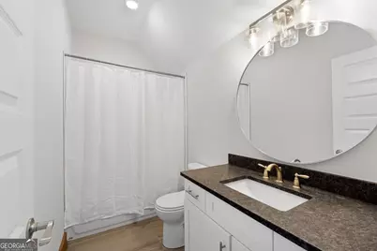
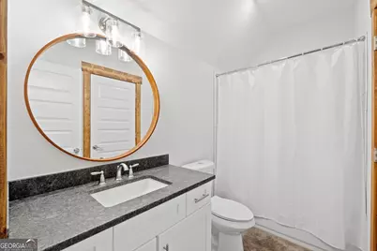
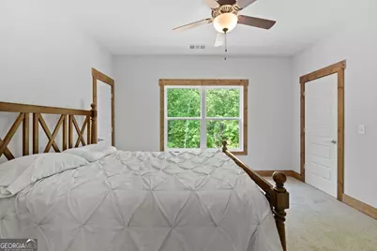
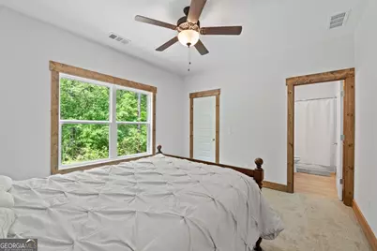
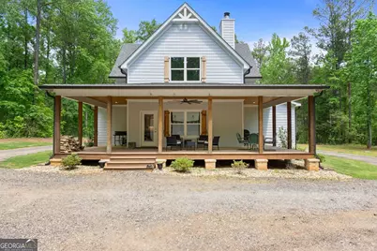
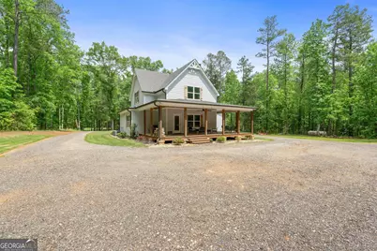
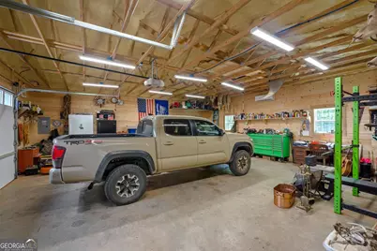
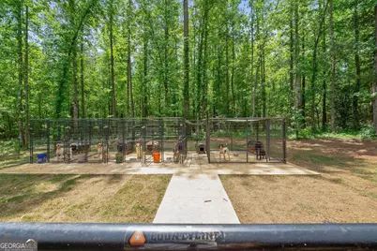
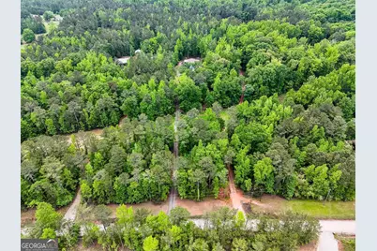
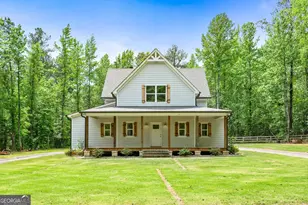
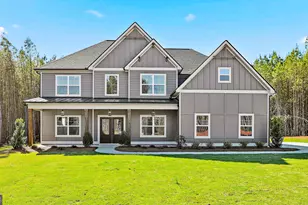
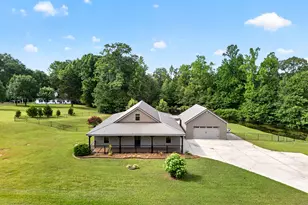
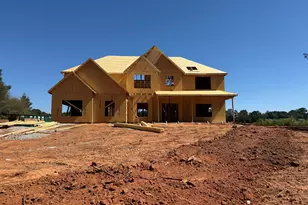
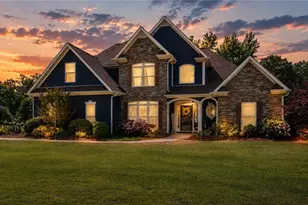
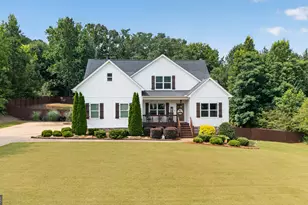
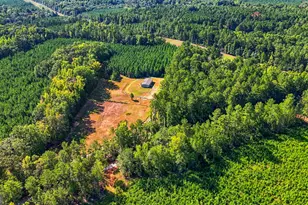
Welcome to a truly exceptional custom-built builder's home where quality craftsmanship meets country living. Perfectly situated on 7.77 beautifully maintained acres, this one-of-a-kind property offers privacy, functionality, and endless possibilities. Designed with the timeless Four Gables floor plan, this home showcases thoughtful construction, comfortable living spaces, and the attention to detail only a builder's personal residence can provide. Outside, the property is equally impressive. A large spray foam insulated shop is equipped with water, electricity, and a dedicated camper/RV hookup, making it ideal for hobbyists, business owners, RV enthusiasts, or additional storage. Multiple lean-tos provide extra covered space for equipment, trailers, or recreational vehicles. Animal lovers will appreciate the five professionally designed dog kennels, while the lush sodded yard with irrigation creates a beautiful, low-maintenance landscape that stays green throughout the growing season. Whether you're looking for a private homestead, a place to operate your business, or simply room to enjoy the outdoors, this property offers a rare combination of luxury, practicality, and acreage. Property Highlights: Custom builder's home featuring the popular Four Gables plan 7.77 private acres Spray foam insulated shop with water & electricity Dedicated RV/camper hookup Multiple covered lean-tos Five dog kennels Beautiful established sod with irrigation system Plenty of room for equipment, animals, hobbies, and outdoor living Properties offering this level of craftsmanship, infrastructure, and usable acreage are difficult to find. Schedule your private showing today and experience everything this remarkable property has to offer.
Full Property Details
Full Property Details for 1337 Green St
General
- Price: $649,000
- Taxes: $4,375 (2023)
- Status: Active
- Type: Single Family
- Source: GAMLS_Atlanta
- MLS ID: 10815810
- Updated: 8/13/2026
- Added to Site: 66 day(s) ago
Interior
- Rooms/Areas: Foyer, Laundry, Family Room
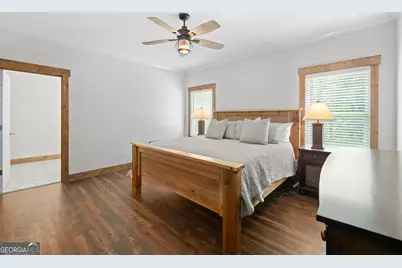
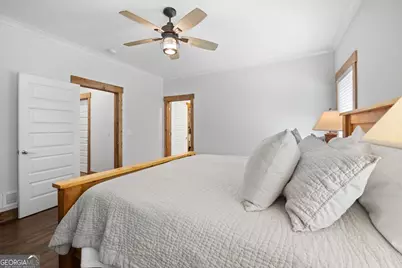
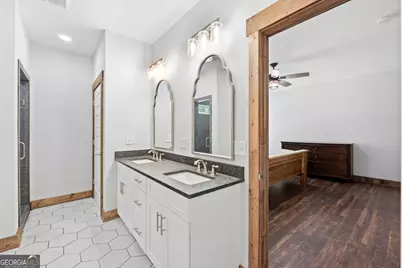
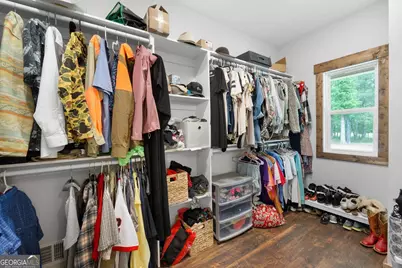
- Interior Features: Double Vanity, Separate Shower, Tile Bath, Walk-In Closet(s), Master On Main Level
- Fireplace: Yes
- Number of Fireplaces: 1
- Fireplace(s): Family Room, Factory Built, Family Room, Factory-Built
- Appliances: Electric Water Heater, Dishwasher, Oven/Range (Combo), Stainless Steel Appliance(s)
Rooms
Bathrooms
- Total Bathrooms: 4
- Full Bathrooms: 3
- Half Bathrooms: 1
- Upper Floor Baths: 2
- Upper - Full Baths: 2
- Main - Full Baths: 1
- Main - 1/2 Baths: 1
Bedrooms
- Total Bedrooms: 4
- Bedrooms Upper: 3
- Bedrooms-Up1: 3
- Bedrooms Main: 1
Other Rooms
- Kitchen: Kitchen Island, Solid-Surface Counters, Walk-In Pantry
- Laundry: Other
Exterior
- Exterior Features: Gas Grill, Sprinkler System
Parking
- Parking Features: Detached, Garage, Kitchen Level, Side/Rear Entrance, Guest
Location
- County: Pike
- Driving Directions: 1337 Green Street, Concord GA
School Information
- Elementary School: Pike
- Middle School: Pike
- High School: Pike
Community
- Assoc. Fees Include: None
Heating & Cooling
- Cooling Type: Electric, Ceiling Fan(s), Central Air
- Heating Type: Electric, Central, Heat Pump
Utilities
- Water/Sewer: Septic Tank
Structural Information
- Architectural Style: Traditional
- Construction Status: Resale
- Basement Desc.: Crawl Space
- Roof: Composition
- Stories/Levels: Two
- Living Area: 2,841 Sq. Ft.
- Finished Total: 2,841 Sq. Ft.
- Finished Above Grnd: 2,841 Sq. Ft.
- Year Built: 2020
Lot Features
- Lot Size (Acres): 7.77
- Lot Size Range: 7.77
- Lot Size Source: Public Records
- Lot Description: Level, Private
Financial Considerations
- Tax Amount: $4,375.87
- Tax Year: 2023
Disclosures and Reports
- Lot Number: 108
Listing Courtesy of: Murray Company, Realtors

Get Pre-Approved Today
Schools
Schools serving 1337 Green St
School District:Pike County School District
| Name | Grades | Distance |
|---|---|---|
Pike County Primary School 7218 U.S. 19, Zebulon, GA 30295 | K-2 | 4.3 mi |
Pike County Elementary School 607 Pirate Drive, Zebulon, GA 30295 | 3-5 | 4.7 mi |
Pike County Middle School 406 Hughley Road, Zebulon, GA 30295 | 6-8 | 4.6 mi |
Pike County High School 331 Pirate Drive, Zebulon, GA 30295 | 10-12 | 4.6 mi |
Disclaimer:
School attendance boundaries provided by ATTOM Data Solutions and are for reference only. Contact the school directly to verify enrollment eligibility.
Price & Sales History for 1337 Green St
Date
Details
Price
Change
Source
7/30/2026
Listed
$649,000
1654.05%
MLS
5/01/2020
Sold
$37,000
—
Public Record
Disclaimer: Historical sales information is derived from public records provided by the county offices. Information is not guaranteed and should be independently verified.
Tax History
Tax History for 1337 Green St
Year
Property Taxes
Change
Tax Assessment
Change
2025
$5,190
19%
$216,520
23%
2024
$4,376
-15%
$176,540
—
2023
$5,123
34%
$176,540
39%
2022
$3,813
445%
$126,980
—
2021
$700
—
$126,980
686%
2021
$700
25%
$16,162
—
2019
$558
—
$16,162
—
2018
$559
1%
$16,162
—
2017
$554
8%
$16,162
—
2016
$514
5%
$16,162
—
2015
$490
-1%
$16,162
—
2014
$497
5%
$16,162
—
2013
$473
—
$16,162
—
Disclaimer: Historical tax information is derived from public records provided by the county offices. Information is not guaranteed and should be independently verified.
Estimate the Cost
Estimate the Cost for 1337 Green St
1337 Green Street, Concord, GA 30206 (MLS# 10815810) is a Single Family property with 4 bedrooms, 3 full bathrooms and 1 partial bathroom. 1337 Green Street is currently listed for $649,000 and was received on July 30, 2026. Want to learn more about 1337 Green Street? Do you have questions about finding other Single Family real estate for sale in Concord? You can browse all Concord real estate or contact a Coldwell Banker agent to request more information.