This is a carousel with tiles that activate property listing cards. Use the previous and next buttons to navigate.
1/61
$549,900
This is a carousel with tiles that activate property listing cards. Use the previous and next buttons to navigate.
1/61
Property Description
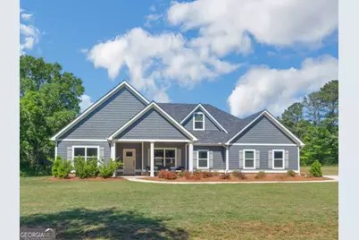
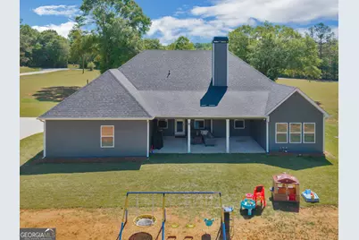
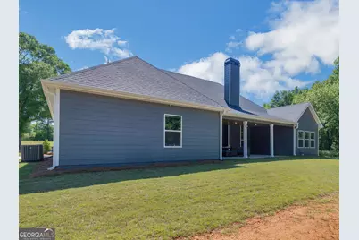
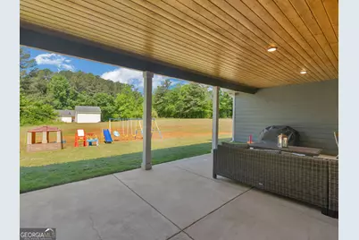
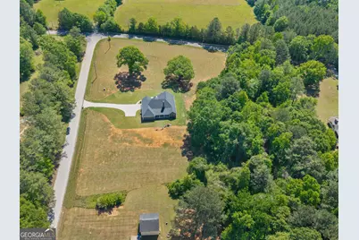
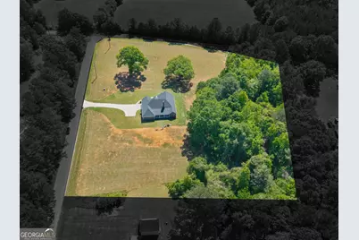
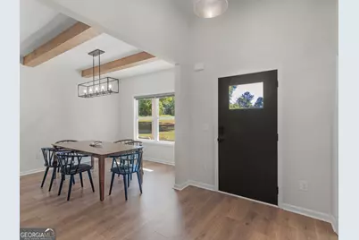
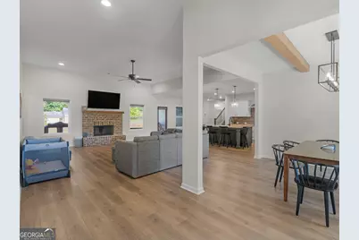
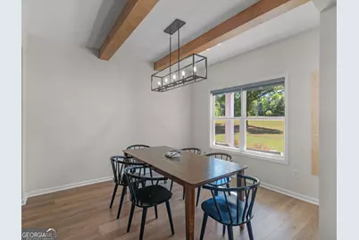
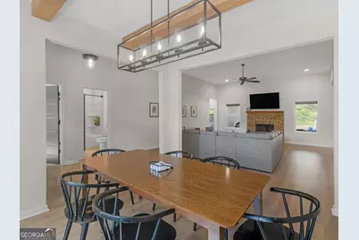
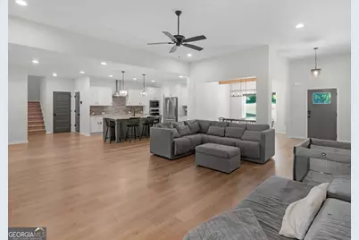
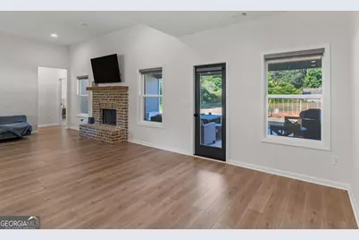
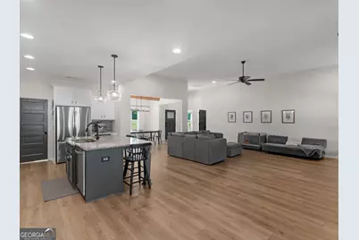
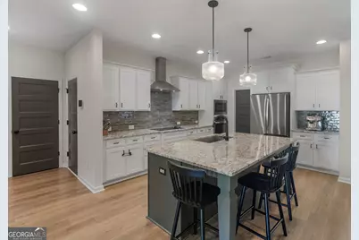
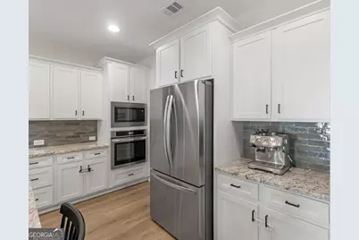
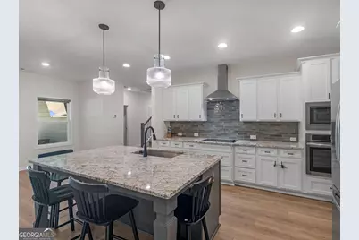
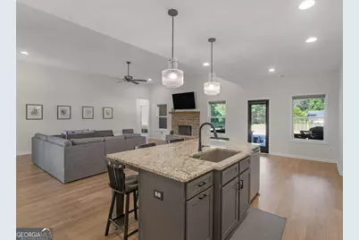
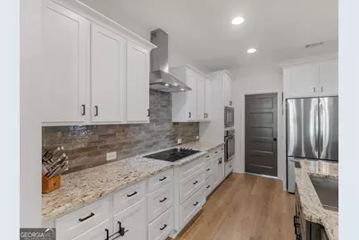
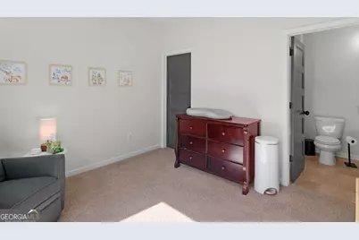
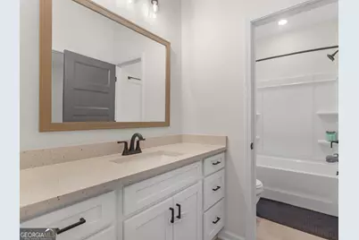
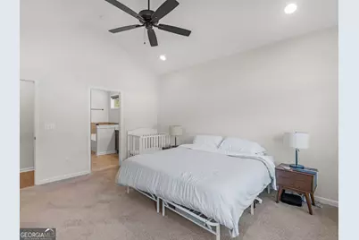
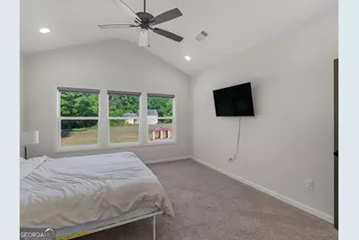
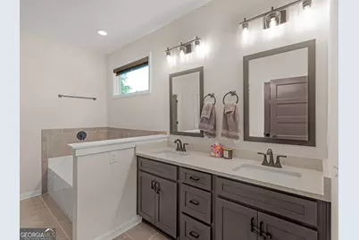
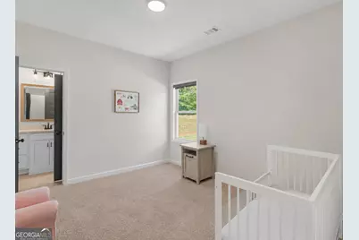
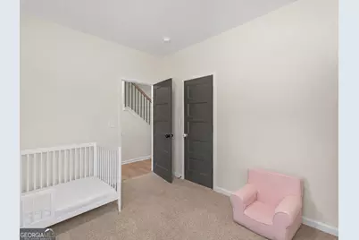
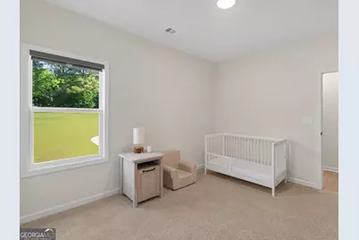
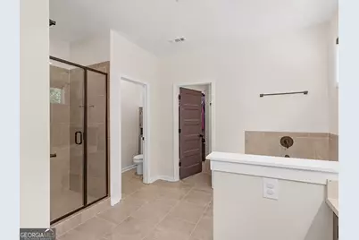
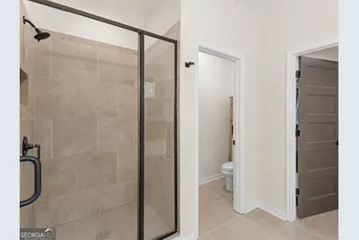
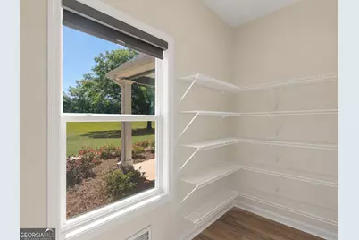
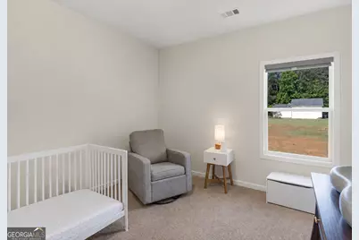
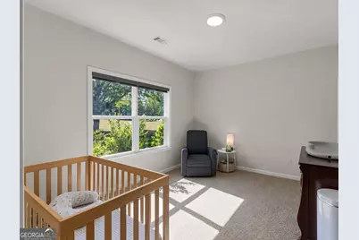
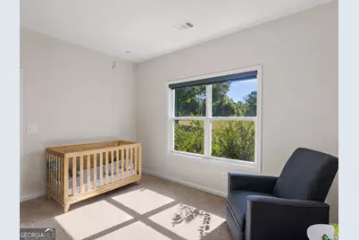
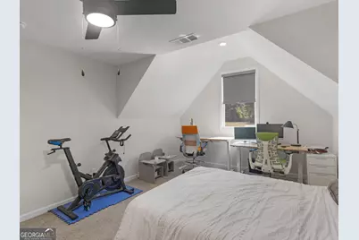
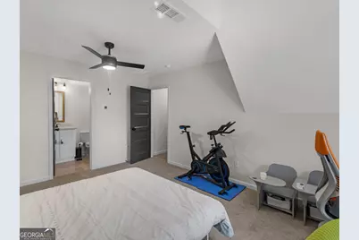
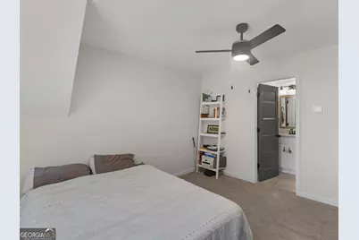
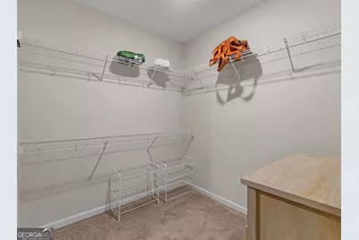
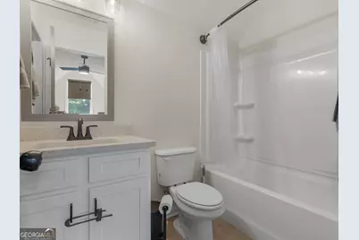
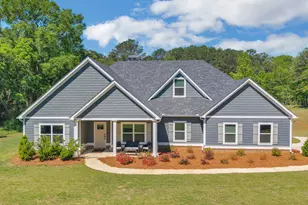
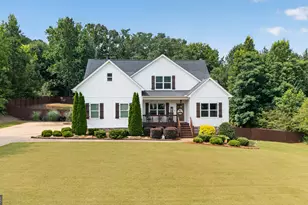
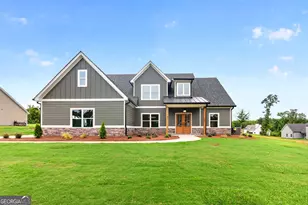
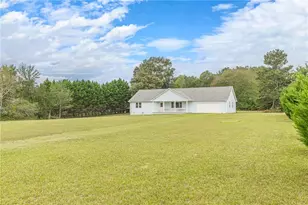
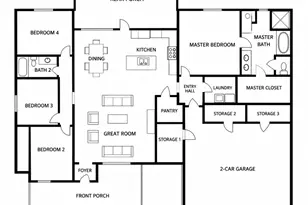
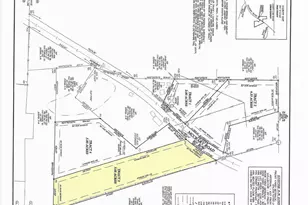
PIKE COUNTY! SPACE, PRIVACY & LIKE-NEW CONDITION ON 3.6 ACRES IN PIKE COUNTY! This beautiful 5BR/4BA home offers the hard-to-find combination of acreage, a thoughtfully designed floor plan and NO HOA. Built in 2024 and exceptionally maintained, the home features 4 bedrooms and 3 full baths on the main level, including a spacious primary suite, plus a private upstairs bedroom with its own full bath-perfect for guests, teens, a home office or flex space. The heart of the home is the open kitchen and family room, designed for both everyday living and entertaining. The kitchen features an oversized granite island, custom cabinetry, stainless appliances, walk-in pantry and adjoining breakfast area, with a separate dining room for additional entertaining space. Mohawk RevWood flooring extends through the main living areas, kitchen, breakfast area and dining room. The split-bedroom layout provides privacy for the primary suite, complete with a soaking tub, separate shower and walk-in closet. Outside, enjoy 3.6 level, private acres on a corner lot with plenty of room to spread out. Covered front and back porches add even more living space, and the upgraded wood ceiling on the back porch creates the perfect spot to relax and enjoy the peaceful setting. Additional features include spray foam insulation, Low-E windows, Smart Home technology, an attached 2-car garage and kitchen-level entry. A like-new home with acreage, 5 bedrooms, a versatile floor plan and no HOA-55 Hood Road is one you need to see in person!
Full Property Details
Full Property Details for 55 Hood Rd
General
- Price: $549,900
- Taxes: $4,421 (2025)
- Status: Active
- Type: Single Family
- Source: GAMLS_Atlanta
- MLS ID: 10771414
- Updated: 8/16/2026
- Added to Site: 92 day(s) ago
Interior
- Rooms/Areas: Great Room, Laundry, Office
- Interior Features: Double Vanity, High Ceilings, Master On Main Level, Pull-Down Attic Stairs, Separate Shower, Soaking Tub, Tile Bath, Tray Ceiling(s), Walk-In Closet(s)
- Fireplace: Yes
- Number of Fireplaces: 1
- Fireplace(s): Factory Built, Family Room, Factory-Built, Family Room
- Appliances: Cooktop, Dishwasher, Microwave, Oven (Wall), Stainless Steel Appliance(s)
Rooms
Bathrooms
- Total Bathrooms: 4
- Full Bathrooms: 4
- Upper Floor Baths: 1
- Upper - Full Baths: 1
- Main - Full Baths: 3
Bedrooms
- Total Bedrooms: 5
- Bedrooms Upper: 1
- Bedrooms-Up1: 1
- Bedrooms Main: 4
Other Rooms
- Kitchen: Breakfast Area, Breakfast Bar, Kitchen Island, Solid-Surface Counters, Walk-In Pantry
- Laundry: In Hall
Parking
- Parking Features: Attached, Garage, Garage Door Opener, Kitchen Level, Side/Rear Entrance
Location
- County: Pike
- Driving Directions: Hwy74/85 and Hwy 16 E turn left, go to first traffic circle and turn right onto Hollonville Rd. continue to GA Hwy 362, turn left then right on Concord Rd., travel to Pedenville Rd., turn right on Pedenville then right on Friendship Rd., home is at the corner of Friendship Road and Hood Rd.
School Information
- Elementary School: Pike
- Middle School: Pike
- High School: Pike
Community
- Assoc. Fees Include: None
Heating & Cooling
- Cooling Type: Ceiling Fan(s), Central Air, Dual, Electric
- Heating Type: Dual, Electric, Zoned
Utilities
- Water/Sewer: Septic Tank
Structural Information
- Architectural Style: Craftsman, Ranch, Traditional
- Construction Status: Resale
- Basement Desc.: None
- Roof: Composition
- Stories/Levels: One and One Half
- Living Area: 2,759 Sq. Ft.
- Finished Total: 2,759 Sq. Ft.
- Finished Above Grnd: 2,759 Sq. Ft.
- Year Built: 2024
Lot Features
- Lot Size (Acres): 3.6
- Lot Size Range: 3.6
- Lot Size Source: Public Records
- Lot Description: Corner Lot, Level, Private
Financial Considerations
- Tax Amount: $4,421.78
- Tax Year: 2025
Disclosures and Reports
- Lot Number: 243
Listing Courtesy of: HR Heritage Realty, Inc.

Get Pre-Approved Today
Schools
Schools serving 55 Hood Rd
School District:Pike County School District
| Name | Grades | Distance |
|---|---|---|
Pike County Primary School 7218 U.S. 19, Zebulon, GA 30295 | K-2 | 8.4 mi |
Pike County Elementary School 607 Pirate Drive, Zebulon, GA 30295 | 3-5 | 8.8 mi |
Pike County Middle School 406 Hughley Road, Zebulon, GA 30295 | 6-8 | 8.9 mi |
Pike County High School 331 Pirate Drive, Zebulon, GA 30295 | 10-12 | 8.7 mi |
Disclaimer:
School attendance boundaries provided by ATTOM Data Solutions and are for reference only. Contact the school directly to verify enrollment eligibility.
Price & Sales History for 55 Hood Rd
Date
Details
Price
Change
Source
7/29/2026
Price Reduced
$549,900
-1.79%
MLS
7/08/2026
Price Reduced
$559,900
-0.9%
MLS
5/26/2026
Listed
$565,000
6.62%
MLS
10/18/2024
Sold
$529,914
—
Public Record
Disclaimer: Historical sales information is derived from public records provided by the county offices. Information is not guaranteed and should be independently verified.
Tax History
Tax History for 55 Hood Rd
Year
Property Taxes
Change
Tax Assessment
Change
2025
$4,490
864%
$189,264
906%
2024
$466
-15%
$18,816
—
2023
$546
-3%
$18,816
—
2022
$565
—
$18,816
—
2021
$565
107%
$18,816
138%
2019
$273
—
$7,903
—
2018
$273
1%
$7,903
—
2017
$271
8%
$7,903
—
2016
$251
5%
$7,903
—
2015
$239
-2%
$7,903
—
2014
$243
5%
$7,903
—
2013
$231
—
$7,903
—
Disclaimer: Historical tax information is derived from public records provided by the county offices. Information is not guaranteed and should be independently verified.
Estimate the Cost
Estimate the Cost for 55 Hood Rd
Home Warranty : Included
55 Hood Road, Concord, GA 30206 (MLS# 10771414) is a Single Family property with 5 bedrooms and 4 full bathrooms. 55 Hood Road is currently listed for $549,900 and was received on May 26, 2026. Want to learn more about 55 Hood Road? Do you have questions about finding other Single Family real estate for sale in Concord? You can browse all Concord real estate or contact a Coldwell Banker agent to request more information.