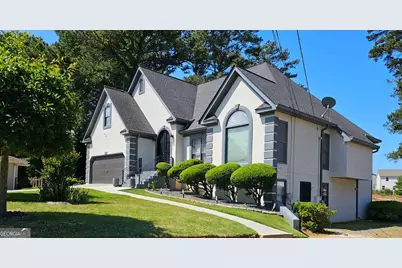
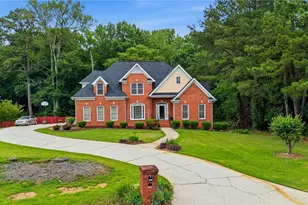
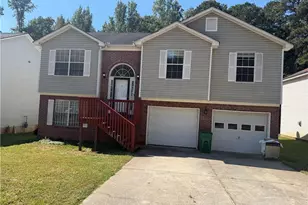
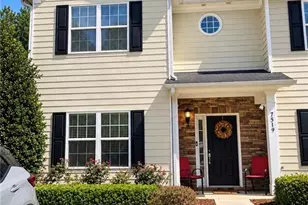
This is a carousel with tiles that activate property listing cards. Use the previous and next buttons to navigate.
1/1
$435,000
This is a carousel with tiles that activate property listing cards. Use the previous and next buttons to navigate.
1/1
Property Description
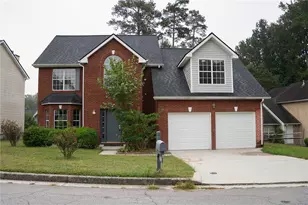
STOP SCROLLING!!!! This exceptional move-in-ready residence delivers the space, flexibility, and lifestyle today's buyers are searching for. From the moment you enter through the custom oversized iron double doors, you're welcomed by soaring ceilings, a stunning chandelier, custom architectural wall features, and an open floor plan designed for both everyday living and effortless entertaining. One of this home's most desirable features is its TWO FULL KITCHENS with quartz countertops, including a beautifully finished daylight basement that lives like its own private residence. Perfect for Multi-Generational living, long-term guests, a private retreat, or potential income-producing opportunities, this flexible floor plan adapts to your lifestyle. The main level features a spacious owner's suite and a chef-inspired kitchen complete with quartz countertops, a large center island, built-in wine fridge, and inviting breakfast area. Step outside and enjoy multiple outdoor living spaces, including a screened-in porch, expansive deck, and backyard firepit-ideal for relaxing, entertaining, and enjoying every season. Additional highlights include abundant storage, a circular driveway with dual entrances, and a convenient location just minutes from I-20, shopping, dining, and entertainment. With its unique combination of space, versatility, and thoughtful design, this is a rare opportunity to own a home that truly grows with your needs. Schedule your private showing today. (Some rooms are Virtually Staged)
Full Property Details
Full Property Details for 2461 Highland Golf Course Dr SE
General
- Sold For: $435,000
- Taxes: $6,069 (25)
- Status: Closed
- Type: Single Family
- Source: GAMLS_Atlanta
- MLS ID: 10785910
- Added to Site: 70 day(s) ago
Interior
- Rooms/Areas: Foyer, Great Room, Laundry, Loft, Media Room
- Interior Features: Expandable Attic, Double Vanity, High Ceilings, In-Law Floorplan, Master On Main Level, Separate Shower, Tile Bath, Two Story Foyer, Vaulted Ceiling(s), Walk-In Closet(s), Whirlpool Tub
- Fireplace: Yes
- Number of Fireplaces: 1
- Fireplace(s): Family Room, Family Room
- Appliances: Dishwasher, Microwave, Oven (Wall), Stainless Steel Appliance(s)
Rooms
Bathrooms
- Total Bathrooms: 4
- Full Bathrooms: 3
- Half Bathrooms: 1
- Upper Floor Baths: 1
- Upper - Full Baths: 1
- Main - Full Baths: 1
- Main - 1/2 Baths: 1
- Lower - Full Baths: 1
Bedrooms
- Total Bedrooms: 4
- Bedrooms Upper: 2
- Bedrooms Lower: 1
- Bedrooms-Up1: 2
- Bedrooms Main: 1
- Bedrooms-Dn1: 1
Other Rooms
- Kitchen: Kitchen Island, Pantry, Second Kitchen, Solid-Surface Counters
- Laundry: Laundry Closet
Exterior
- Exterior Features: Balcony, Fire Pit, Other
Parking
- Parking Features: Garage Door Opener, Parking Pad
Location
- County: Rockdale
- Driving Directions: USE GPS or Take I-20E to Exit 84 Salem Road. Turn Right onto Salem Rd and then Turn Left on Flat Shoals Road. Then Turn Right Onto Fieldstone Drive (Highland Golf Course Drive) / Destination on Right after street changes to Highland Golf Course Drive. Home on RIGHT with a 2 entry Circular Driveway and Stucco/Brick mailbox.
School Information
- Elementary School: Peeks Chapel
- Middle School: Memorial
- High School: Salem
Community
- Assoc. Fees Include: None
Heating & Cooling
- Cooling Type: Ceiling Fan(s), Central Air
- Heating Type: Central
Utilities
- Water/Sewer: Septic Tank
Structural Information
- Architectural Style: Contemporary
- Construction Status: Updated/Remodeled
- Basement: Yes
- Basement Desc.: Finished Bath, Daylight, Exterior Entry, Finished, Full, Interior Entry
- Roof: Composition
- Stories/Levels: Two
- Living Area: 4,066 Sq. Ft.
- Finished Total: 4,066 Sq. Ft.
- Finished Above Grnd: 2,366 Sq. Ft.
- Finished Below Grnd: 1,700 Sq. Ft.
- Year Built: 1991
Lot Features
- Lot Size (Acres): 0.35
- Lot Size Range: .35
- Lot Size Source: Public Records
- Lot Description: Level, Sloped
Financial Considerations
- Tax Amount: $6,069.99
- Tax Year: 25
Disclosures and Reports
- Block: A
- Lot Number: 216
Listing Courtesy of: 1st Atlanta Real Estate Services
Sold by Call It Closed International

Get Pre-Approved Today
Schools
Schools serving 2461 Highland Golf Course Dr SE
School District:Rockdale County School District
| Name | Grades | Distance |
|---|---|---|
Peek's Chapel Elementary School 2800 Avalon Parkway Southwest, Conyers, GA 30013 | PK-5 | 1.3 mi |
Memorial Middle School 3205 Underwood Road Southeast, Conyers, GA 30013 | 6-8 | 2 mi |
Salem High School 3551 Underwood Road Southeast, Conyers, GA 30013 | 9-12 | 2.4 mi |
Disclaimer:
School attendance boundaries provided by ATTOM Data Solutions and are for reference only. Contact the school directly to verify enrollment eligibility.
Price & Sales History for 2461 Highland Golf Course Dr SE
Date
Details
Price
Change
Source
7/31/2026
Sold
$435,000
0.12%
MLS
6/13/2026
Listed
$434,500
—
MLS
Disclaimer: Historical sales information is derived from public records provided by the county offices. Information is not guaranteed and should be independently verified.
2461 Highland Golf Course Drive SE, Conyers, GA 30013 (MLS# 10785910) is a Single Family property that was sold at $435,000 on July 31, 2026. Want to learn more about 2461 Highland Golf Course Drive SE? Do you have questions about finding other Single Family real estate for sale in Conyers? You can browse all Conyers real estate or contact a Coldwell Banker agent to request more information.