This is a carousel with tiles that activate property listing cards. Use the previous and next buttons to navigate.
1/1
$189,000
This is a carousel with tiles that activate property listing cards. Use the previous and next buttons to navigate.
1/1
Property Description
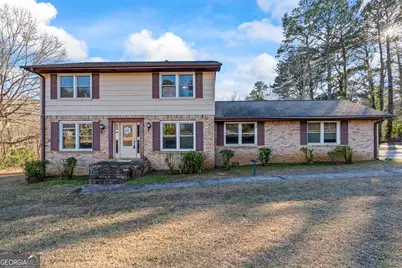
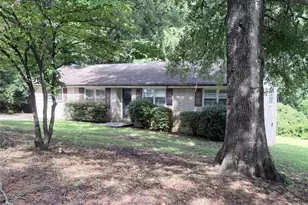
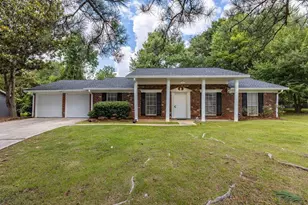
Location, Location, Location! This cute and charming home is situated on a large lot, offering both space and convenience just minutes from Conyers and Covington, with easy access to the interstate. Inside, you'll find a thoughtful layout featuring a separate living room, cozy den, and a dedicated dining room-perfect for everyday living and entertaining. The home boasts numerous upgrades, including a newer HVAC system, newer triple-pane windows, a newer garage door, and granite countertops in the kitchen. With your personal updates and finishing touches, this home is truly on its way to becoming a charming masterpiece. Don't miss this opportunity to own a well-located home with character, upgrades, and endless potential!
Full Property Details
Full Property Details for 2665 Club Forest Dr
General
- Sold For: $189,000
- Taxes: $3,601 (24)
- Status: Closed
- Type: Single Family
- Source: GAMLS_Atlanta
- MLS ID: 10675975
- Added to Site: 168 day(s) ago
Interior
- Rooms/Areas: Den, Other
- Interior Features: Walk-In Closet(s)
- Fireplace: Yes
- Number of Fireplaces: 1
- Fireplace(s): Living Room, Living Room
- Appliances: Dishwasher, Refrigerator
Rooms
Bathrooms
- Total Bathrooms: 3
- Full Bathrooms: 2
- Half Bathrooms: 1
- Upper Floor Baths: 2
- Upper - Full Baths: 2
- Main - 1/2 Baths: 1
Bedrooms
- Total Bedrooms: 3
- Bedrooms Upper: 3
- Bedrooms-Up1: 3
Other Rooms
- Kitchen: Solid-Surface Counters
- Laundry: Other
Parking
- Parking Features: Attached, Garage
Location
- County: Rockdale
- Driving Directions: GPS FRIENDLY
School Information
- Elementary School: Peeks Chapel
- Middle School: Memorial
- High School: Salem
Community
- Assoc. Fees Include: None
Heating & Cooling
- Cooling Type: Ceiling Fan(s), Central Air, Zoned
- Heating Type: Natural Gas, Zoned
Utilities
- Water/Sewer: Septic Tank
Structural Information
- Architectural Style: Brick Front, Country/Rustic
- Construction Status: Resale
- Basement Desc.: None
- Roof: Composition
- Stories/Levels: Two
- Living Area: 1,788 Sq. Ft.
- Finished Total: 1,788 Sq. Ft.
- Finished Above Grnd: 1,788 Sq. Ft.
- Year Built: 1972
Lot Features
- Lot Size Source: Public Records
- Lot Description: Corner Lot, Level
Financial Considerations
- Tax Amount: $3,601.27
- Tax Year: 24
Disclosures and Reports
- Special Conditions: As Is
- Block: D
- Lot Number: 201
Listing Courtesy of: Southern Sunset Realty Group
Sold by BHGRE Metro Brokers

Get Pre-Approved Today
Schools
Schools serving 2665 Club Forest Dr
School District:Rockdale County School District
| Name | Grades | Distance |
|---|---|---|
Peek's Chapel Elementary School 2800 Avalon Parkway Southwest, Conyers, GA 30013 | PK-5 | 1.4 mi |
Memorial Middle School 3205 Underwood Road Southeast, Conyers, GA 30013 | 6-8 | 2 mi |
Salem High School 3551 Underwood Road Southeast, Conyers, GA 30013 | 9-12 | 2.4 mi |
Disclaimer:
School attendance boundaries provided by ATTOM Data Solutions and are for reference only. Contact the school directly to verify enrollment eligibility.
Price & Sales History for 2665 Club Forest Dr
Date
Details
Price
Change
Source
6/16/2026
Sold
$189,000
-5.45%
MLS
5/08/2026
Price Reduced
$199,900
-11.16%
MLS
4/20/2026
Price Reduced
$225,000
-10%
MLS
2/02/2026
Price Reduced
$250,000
-10.71%
MLS
1/19/2026
Listed
$280,000
—
MLS
Disclaimer: Historical sales information is derived from public records provided by the county offices. Information is not guaranteed and should be independently verified.
2665 Club Forest Drive, Conyers, GA 30013 (MLS# 10675975) is a Single Family property that was sold at $189,000 on June 16, 2026. Want to learn more about 2665 Club Forest Drive? Do you have questions about finding other Single Family real estate for sale in Conyers? You can browse all Conyers real estate or contact a Coldwell Banker agent to request more information.