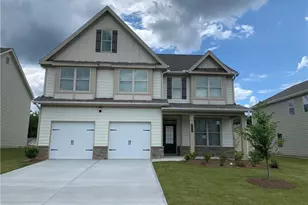
This is a carousel with tiles that activate property listing cards. Use the previous and next buttons to navigate.
1/11
$365,900
This is a carousel with tiles that activate property listing cards. Use the previous and next buttons to navigate.
1/11
Property Description
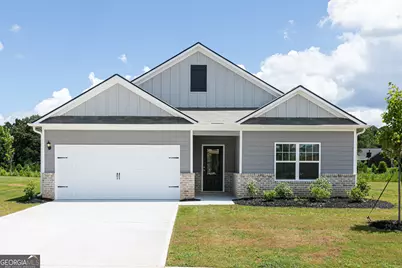
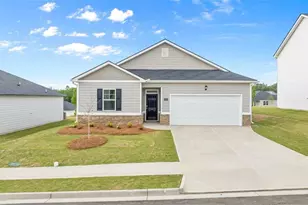
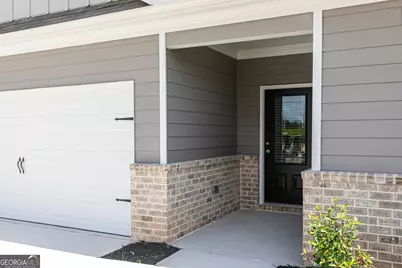
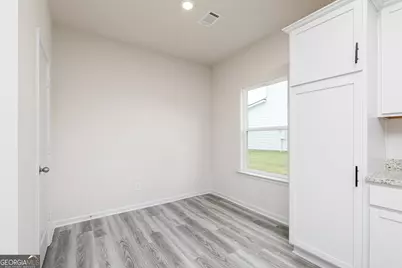
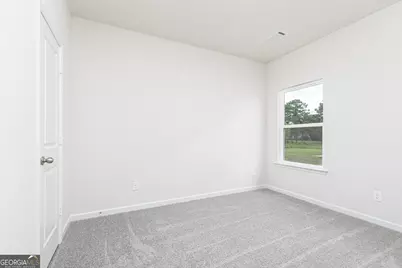
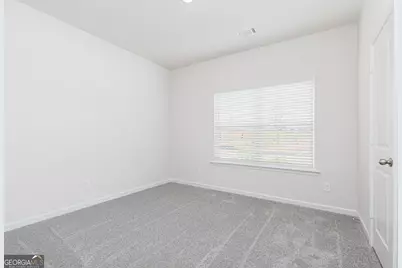
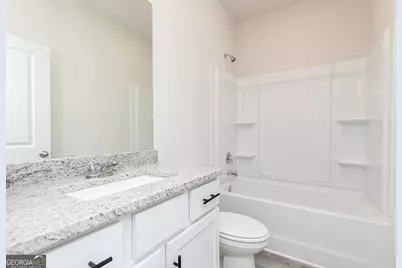
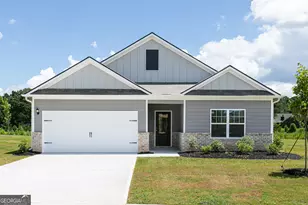
Find the perfect combination of style, comfort, and convenience in the Burton at Avondale North! This thoughtfully designed single-story home welcomes you with bright, open living spaces that make it easy to gather with family and friends. The modern kitchen is the centerpiece of the home, showcasing granite countertops, stainless steel Whirlpool appliances, ample cabinetry, and a spacious island that flows effortlessly into the dining and family rooms. The private owner's retreat offers a peaceful place to unwind with a spacious walk-in closet and en-suite bath, while the additional bedrooms provide flexibility for guests, a home office, or hobbies. Every detail has been considered, from the professionally landscaped front yard to the two-car garage and LGI Homes' CompleteHomeTM package, which includes a host of designer upgrades already installed. Beyond your front door, Avondale North offers exceptional amenities including a clubhouse, splash pad, playground, basketball court, picnic area, and green spaces, all conveniently located near shopping, dining, and everyday essentials.
Full Property Details
Full Property Details for 409 Sand Dune Way
General
- Price: $365,900
- Taxes: (2026)
- Status: Active
- Type: Single Family
- Source: GAMLS_Atlanta
- MLS ID: 10799171
- Updated: 7/19/2026
- Added to Site: 50 day(s) ago
Interior
- Rooms/Areas: Other
- Interior Features: Other
- Appliances: Dishwasher, Microwave, Refrigerator, Stainless Steel Appliance(s)
Rooms
Bathrooms
- Total Bathrooms: 2
- Full Bathrooms: 2
- Main - Full Baths: 2
Bedrooms
- Total Bedrooms: 3
- Bedrooms Main: 3
Other Rooms
- Laundry: None
Parking
- Parking Features: Attached, Garage, Garage Door Opener
Location
- County: Rockdale
- Driving Directions: Take I-20E for 26 miles Take exit 84 to GA-162/Salem Road, then turn right onto Salem Road Continue for .3 miles, then turn left onto Flat Shoals Rd Continue 0.5 miles, subdivision is on the right
School Information
- Elementary School: Peeks Chapel
- Middle School: Memorial
- High School: Salem
Community
- Assoc. Fees Include: Management Fee
Heating & Cooling
- Cooling Type: Ceiling Fan(s), Central Air, Electric
- Heating Type: Central, Electric
Utilities
- Water/Sewer: Public Sewer
Structural Information
- Architectural Style: Other
- Construction Status: New Construction
- Basement Desc.: None
- Roof: Composition
- Stories/Levels: One
- Living Area: 1,863 Sq. Ft.
- Finished Total: 1,863 Sq. Ft.
- Finished Above Grnd: 1,863 Sq. Ft.
- Year Built: 2026
Lot Features
- Lot Size (Acres): 0.25
- Lot Size Range: .25
- Lot Size Source: Other
- Land Lease Avail: Yes
- Lot Description: Other
Financial Considerations
- Association Fee: Yes
- Tax Year: 2026
Listing Courtesy of: LGI Homes Realty LLC
Get Pre-Approved Today
Price & Sales History for 409 Sand Dune Way
Date
Details
Price
Change
Source
7/05/2026
Listed
$365,900
—
MLS
Disclaimer: Historical sales information is derived from public records provided by the county offices. Information is not guaranteed and should be independently verified.

Estimate the Cost
Estimate the Cost for 409 Sand Dune Way
Home Warranty : Included
409 Sand Dune Way, Conyers, GA 30013 (MLS# 10799171) is a Single Family property with 3 bedrooms and 2 full bathrooms. 409 Sand Dune Way is currently listed for $365,900 and was received on July 05, 2026. Want to learn more about 409 Sand Dune Way? Do you have questions about finding other Single Family real estate for sale in Conyers? You can browse all Conyers real estate or contact a Coldwell Banker agent to request more information.