This is a carousel with tiles that activate property listing cards. Use the previous and next buttons to navigate.
1/1
$250,000
This is a carousel with tiles that activate property listing cards. Use the previous and next buttons to navigate.
1/1
Property Description
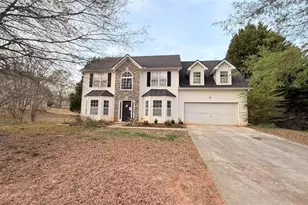
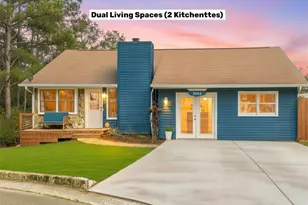
Beautifully updated multi-level home on a well-maintained lot in an established Conyers neighborhood. The main level features a bright foyer, a vaulted living room with a cozy brick fireplace and hardwood floors, and a showstopping kitchen with a coffered ceiling, white cabinetry, marble-look backsplash, and stainless steel and black stainless steel appliances. The owner's suite includes a private bath with a tiled walk-in shower. The downstairs level offers a huge flex space with a half bath, dedicated laundry, and walkout access, ideal as a guest suite, home office, or rec room. Enjoy the large back deck with a covered gazebo, a grassy backyard with great privacy, a detached two-bay workshop, and a two-car drive-under garage. Move-in ready and full of character. See why this one feels like home!
Full Property Details
Full Property Details for 4729 Cedar Lake Dr SE
General
- Sold For: $250,000
- Taxes: $3,688 (25)
- Status: Closed
- Type: Single Family
- Source: GAMLS_Atlanta
- MLS ID: 10774593
- Added to Site: 43 day(s) ago
Interior
- Rooms/Areas: Laundry
- Interior Features: Split Foyer, Tile Bath
- Fireplace: Yes
- Number of Fireplaces: 1
- Fireplace(s): Living Room, Masonry, Living Room, Masonry
- Appliances: Microwave, Oven/Range (Combo), Refrigerator, Stainless Steel Appliance(s)
Rooms
Bathrooms
- Total Bathrooms: 3
- Full Bathrooms: 2
- Half Bathrooms: 1
- Main - Full Baths: 2
- Lower - 1/2 Baths: 1
Bedrooms
- Total Bedrooms: 4
- Bedrooms Lower: 1
- Bedrooms Main: 3
- Bedrooms-Dn1: 1
Other Rooms
- Kitchen: Solid-Surface Counters
- Laundry: In Basement
Parking
- Parking Features: Attached, Garage
Location
- County: Rockdale
- Driving Directions: Use GPS
School Information
- Elementary School: Barksdale
- Middle School: Gen Ray Davis
- High School: Salem
Community
- Assoc. Fees Include: None
Heating & Cooling
- Cooling Type: Ceiling Fan(s), Central Air, Zoned
- Heating Type: Central, Zoned
Utilities
- Water/Sewer: Public Sewer
Structural Information
- Architectural Style: Traditional
- Construction Status: Resale
- Basement: Yes
- Basement Desc.: Partial
- Roof: Composition
- Stories/Levels: Multi/Split
- Living Area: 1,230 Sq. Ft.
- Finished Total: 1,230 Sq. Ft.
- Finished Above Grnd: 1,230 Sq. Ft.
- Unfin. Below Grnd: 528 Sq. Ft.
- Year Built: 1985
Lot Features
- Lot Size (Acres): 0.48
- Lot Size Range: .48
- Lot Size Source: Public Records
- Lot Description: Other
Financial Considerations
- Tax Amount: $3,688.85
- Tax Year: 25
Disclosures and Reports
- Block: F
Listing Courtesy of: Keller Williams Realty Atl. Partners
Sold by HomeSmart

Get Pre-Approved Today
Schools
Schools serving 4729 Cedar Lake Dr SE
School District:Rockdale County School District
| Name | Grades | Distance |
|---|---|---|
Barksdale Elementary School 596 Oglesby Bridge Road Southeast, Conyers, GA 30094 | PK-5 | 0.7 mi |
General Ray Davis Middle School 3375 East Fairview Road Southwest, Stockbridge, GA 30281 | 6-8 | 4.7 mi |
Salem High School 3551 Underwood Road Southeast, Conyers, GA 30013 | 9-12 | 3.3 mi |
Disclaimer:
School attendance boundaries provided by ATTOM Data Solutions and are for reference only. Contact the school directly to verify enrollment eligibility.
Price & Sales History for 4729 Cedar Lake Dr SE
Date
Details
Price
Change
Source
7/06/2026
Sold
$250,000
-3.81%
MLS
5/27/2026
Listed
$259,900
—
MLS
Disclaimer: Historical sales information is derived from public records provided by the county offices. Information is not guaranteed and should be independently verified.
4729 Cedar Lake Drive SE, Conyers, GA 30094 (MLS# 10774593) is a Single Family property that was sold at $250,000 on July 06, 2026. Want to learn more about 4729 Cedar Lake Drive SE? Do you have questions about finding other Single Family real estate for sale in Conyers? You can browse all Conyers real estate or contact a Coldwell Banker agent to request more information.