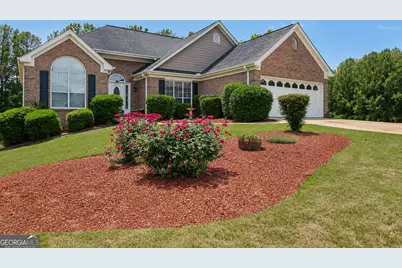
This is a carousel with tiles that activate property listing cards. Use the previous and next buttons to navigate.
1/1
$350,000
This is a carousel with tiles that activate property listing cards. Use the previous and next buttons to navigate.
1/1
Property Description
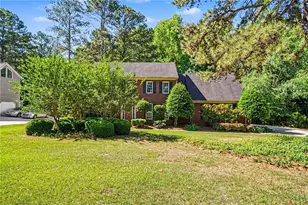
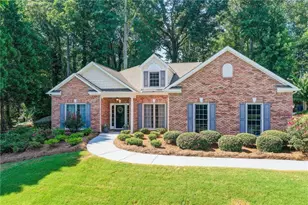
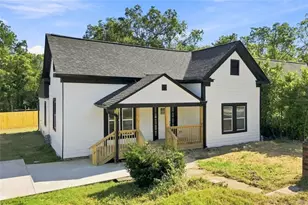
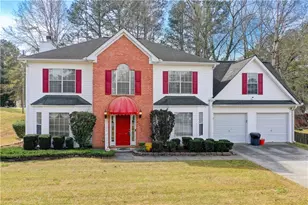
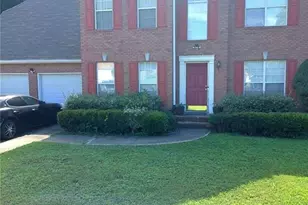
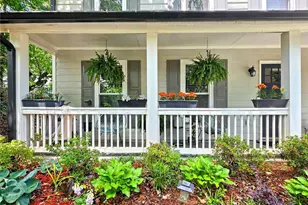
SUPER MOTIVATED SELLER... If you've been searching for space, flexibility, and room for everyone, this is the home you've been waiting for! This well-maintained 3-bedroom, 2-bath home with a huge bonus room plus an unfinished basement offers a versatile floor plan that's perfect for growing families or those needing extra space. The inviting family room welcomes you with a beautiful brick fireplace, creating the perfect gathering place, while the separate dining room provides plenty of space for family meals and entertaining. The oversized primary suite is a true retreat, featuring a large walk-in closet, soaking tub, and separate shower. One of this home's standout features is the expansive unfinished basement, already stubbed for a full bathroom and offering incredible potential for multigenerational living. With enough space for two additional bedrooms, a spacious living area, and its own garage entrance, it's the perfect opportunity to create a private in-law suite, guest quarters, or separate living space for extended family while still maintaining privacy. Step outside to a large back porch overlooking the fully fenced backyard-ideal for cookouts, children, pets, or simply relaxing with your morning coffee. The beautifully landscaped front yard adds to the home's curb appeal, and the attached two-car garage provides plenty of storage and everyday convenience. Conveniently located just minutes from shopping, restaurants, schools, and everyday amenities, this home offers the perfect combination of comfort, convenience, and future potential. To provide even more peace of mind, the seller is including a one-year home warranty. Whether you're looking for room to grow, space for extended family, or the opportunity to customize additional living space, this home truly has it all.
Full Property Details
Full Property Details for 4821 Camden Dr SW
General
- Sold For: $350,000
- HOA FEE: $125
- Taxes: $5,699 (25)
- Status: Closed
- Type: Single Family
- Source: GAMLS_Atlanta
- MLS ID: 10803356
- Added to Site: 95 day(s) ago
Interior
- Rooms/Areas: Bonus Room, Family Room
- Interior Features: Double Vanity, High Ceilings, Master On Main Level, Roommate Plan, Separate Shower, Soaking Tub, Walk-In Closet(s)
- Fireplace: Yes
- Number of Fireplaces: 1
- Fireplace(s): Family Room, Family Room
- Appliances: Dishwasher, Gas Water Heater, Microwave, Oven/Range (Combo), Oven (Wall), Refrigerator
Rooms
Bathrooms
- Total Bathrooms: 2
- Full Bathrooms: 2
- Main - Full Baths: 2
Bedrooms
- Total Bedrooms: 4
- Bedrooms Upper: 1
- Bedrooms-Up1: 1
- Bedrooms Main: 3
Other Rooms
- Laundry: In Hall, Laundry Closet
Exterior
- Exterior Features: Fire Pit, Lighting
Parking
- Parking Features: Attached, Basement, Garage, Garage Door Opener, RV/Boat Parking, Side/Rear Entrance
Location
- County: Rockdale
- Driving Directions: GPS FRIENDLY
School Information
- Elementary School: Lorraine
- Middle School: Gen Ray Davis
- High School: Salem
Community
- Assoc. Fees Include: Maintenance Exterior, Maintenance Grounds
Heating & Cooling
- Cooling Type: Central Air
- Heating Type: Heat Pump
Utilities
- Water/Sewer: Septic Tank
Structural Information
- Architectural Style: Brick Front, Ranch
- Construction Status: Resale
- Basement Desc.: Bath/Stubbed, Boat Door, Concrete, Exterior Entry
- Roof: Composition
- Stories/Levels: Two
- Living Area: 2,200 Sq. Ft.
- Finished Total: 2,200 Sq. Ft.
- Finished Above Grnd: 2,200 Sq. Ft.
- Unfin. Below Grnd: 1,720 Sq. Ft.
- Year Built: 1996
Lot Features
- Lot Size (Acres): 1
- Lot Size Range: 1
- Lot Size Source: Owner
- Lot Description: Open Lot
Financial Considerations
- Association Fee: Yes
- Association Fee: $125
- Tax Amount: $5,699.42
- Tax Year: 25
Listing Courtesy of: Keller Williams Premier
Sold by eXp Realty

Get Pre-Approved Today
Schools
Schools serving 4821 Camden Dr SW
School District:Rockdale County School District
| Name | Grades | Distance |
|---|---|---|
Lorraine Elementary School 3343 East Fairview Road Southwest, Stockbridge, GA 30281 | PK-5 | 3.2 mi |
General Ray Davis Middle School 3375 East Fairview Road Southwest, Stockbridge, GA 30281 | 6-8 | 3 mi |
Salem High School 3551 Underwood Road Southeast, Conyers, GA 30013 | 9-12 | 3.9 mi |
Disclaimer:
School attendance boundaries provided by ATTOM Data Solutions and are for reference only. Contact the school directly to verify enrollment eligibility.
Price & Sales History for 4821 Camden Dr SW
Date
Details
Price
Change
Source
8/19/2026
Sold
$350,000
-1.66%
MLS
7/27/2026
Price Reduced
$355,900
-3.78%
MLS
5/22/2026
Listed
$369,900
—
MLS
Disclaimer: Historical sales information is derived from public records provided by the county offices. Information is not guaranteed and should be independently verified.
4821 Camden Drive SW, Conyers, GA 30094 (MLS# 10803356) is a Single Family property that was sold at $350,000 on August 19, 2026. Want to learn more about 4821 Camden Drive SW? Do you have questions about finding other Single Family real estate for sale in Conyers? You can browse all Conyers real estate or contact a Coldwell Banker agent to request more information.