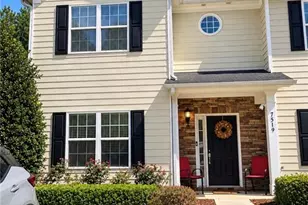
This is a carousel with tiles that activate property listing cards. Use the previous and next buttons to navigate.
1/1
$335,000
This is a carousel with tiles that activate property listing cards. Use the previous and next buttons to navigate.
1/1
Property Description
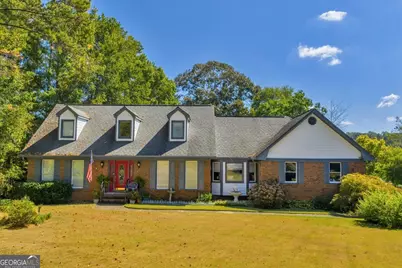
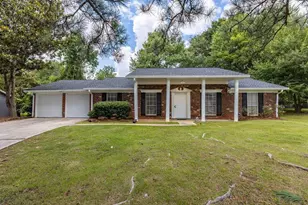
Welcome to lake life at its finest on Dickson Lake! This beautifully maintained 3-sided brick home has been lovingly cared for by the same family and is ready for its next chapter. This home sits right on the lake, offering a private setting where you'll enjoy your own floating dock-perfect for fishing, kayaking, boating, or simply unwinding while taking in breathtaking sunrise views. Inside, this home offers 3 bedrooms, 2 full bathrooms, and 2 half bathrooms, plus a spacious bonus room upstairs and a partially finished basement with heating and air. The main living area features a generously sized living room with a wood-burning fireplace and gas starter, creating a warm and inviting space. The large eat-in kitchen offers plenty of room for gathering, while the enclosed back porch and adjoining deck provide the perfect setup for grilling, relaxing, and enjoying peaceful lake views with your morning coffee. The primary suite is conveniently located on the main level and includes multiple closets and a spacious ensuite bath. Upstairs, you'll find two guest bedrooms-each with double closets- each with it's own vanity area and full bathroom, and a versatile bonus room ideal for an office, playroom, or hobby space. The basement adds additional flexibility with a finished room and half bath, all climate controlled. Step outside and you'll find meticulously maintained landscaping, a charming koi pond, a large shed with power, and a full sprinkler system to keep everything looking its best. Residents can also enjoy access to the HOA's community amenities including an Olympic-sized pool, tennis courts, and a clubhouse. This home is conveniently located to the local schools, shopping and interstate access I-20. ** THIS HOME IS PRICED BELOW VERY RECENT APPRAISAL ** CASH, CONVENTIONAL, FHA, VA **
Full Property Details
Full Property Details for 5011 SE West Lake Dr
General
- Sold For: $335,000
- Taxes: $3,559 (2024)
- Status: Closed
- Type: Single Family
- Source: GAMLS_Atlanta
- MLS ID: 10765297
- Added to Site: 99 day(s) ago
Interior
- Rooms/Areas: Bonus Room, Family Room, Foyer, Laundry, Office
- Interior Features: Master On Main Level, Tile Bath, Walk-In Closet(s)
- Fireplace: Yes
- Number of Fireplaces: 1
- Fireplace(s): Family Room, Gas Log, Wood Burning Stove, Family Room, Gas Log, Wood Burning Stove
- Appliances: Dishwasher, Gas Water Heater, Microwave, Oven/Range (Combo), Refrigerator
Rooms
Bathrooms
- Total Bathrooms: 4
- Full Bathrooms: 2
- Half Bathrooms: 2
- Upper Floor Baths: 1
- Upper - Full Baths: 1
- Main - Full Baths: 1
- Main - 1/2 Baths: 1
- Lower - 1/2 Baths: 1
Bedrooms
- Total Bedrooms: 3
- Bedrooms Upper: 2
- Bedrooms-Up1: 2
- Bedrooms Main: 1
Other Rooms
- Kitchen: Breakfast Area, Pantry, Solid-Surface Counters
- Laundry: Other
Additional Information
- Shared Pool: Yes
- Tennis: Yes
Exterior
- Exterior Features: Dock, Garden, Sprinkler System
Parking
- Parking Features: Garage, Garage Door Opener
Location
- County: Rockdale
- Driving Directions: Starting on SR-20, turn right onto SR-212, turn right onto Hull Rd SE, turn right onto Meadowlark Dr SE, turn right onto W. Lake Drive SE and the home is in the cul-de-sac on left.
School Information
- Elementary School: Barksdale
- Middle School: Gen Ray Davis
- High School: Salem
Community
- Assoc. Fees Include: Swimming, Tennis
Heating & Cooling
- Cooling Type: Ceiling Fan(s), Central Air
- Heating Type: Central
Utilities
- Water/Sewer: Public Sewer
Structural Information
- Architectural Style: Brick 3 Side, Cape Cod
- Construction Status: Resale
- Basement: Yes
- Basement Desc.: Finished Bath, Exterior Entry, Full, Partially Finished
- Roof: Composition
- Stories/Levels: Two
- Living Area: 3,067 Sq. Ft.
- Finished Total: 3,067 Sq. Ft.
- Finished Above Grnd: 2,482 Sq. Ft.
- Finished Below Grnd: 585 Sq. Ft.
- Unfin. Below Grnd: 1,200 Sq. Ft.
- Year Built: 1987
Lot Features
- Property View: Lake
- Lot Size (Acres): 0.61
- Lot Size Range: .61
- Lot Size Source: Public Records
- Lot Description: Cul-De-Sac, Level
Water Features
- Water Front: Yes
- Water Front Name: Dickson Lake
- Lake Front: Yes
Financial Considerations
- Association Fee: Yes
- Tax Amount: $3,559
- Tax Year: 2024
Listing Courtesy of: The Legacy Real Estate Group
Sold by Joe Stockdale Real Estate

Get Pre-Approved Today
Price & Sales History for 5011 SE West Lake Dr
Date
Details
Price
Change
Source
6/30/2026
Sold
$335,000
—
MLS
5/26/2026
Price Reduced
$335,000
-2.87%
MLS
5/22/2026
Price Reduced
$344,900
-1.43%
MLS
4/01/2026
Listed
$349,900
—
MLS
Disclaimer: Historical sales information is derived from public records provided by the county offices. Information is not guaranteed and should be independently verified.
5011 SE West Lake Drive, Conyers, GA 30094 (MLS# 10765297) is a Single Family property that was sold at $335,000 on June 30, 2026. Want to learn more about 5011 SE West Lake Drive? Do you have questions about finding other Single Family real estate for sale in Conyers? You can browse all Conyers real estate or contact a Coldwell Banker agent to request more information.