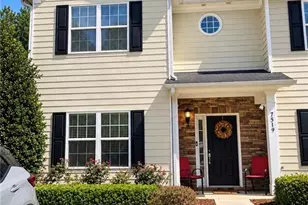
This is a carousel with tiles that activate property listing cards. Use the previous and next buttons to navigate.
1/1
$335,900
This is a carousel with tiles that activate property listing cards. Use the previous and next buttons to navigate.
1/1
Property Description
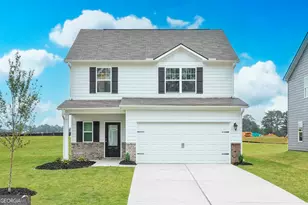
Make yourself at home in the Avery at Avondale North, where thoughtful design and modern finishes create a space you'll love coming home to. This inviting two-story floor plan features a bright, open-concept layout that effortlessly connects the family room, dining area, and chef-inspired kitchen. Complete with granite countertops, stainless steel Whirlpool appliances, stylish wood cabinetry, and a spacious island, the kitchen is perfectly equipped for everything from busy weekday mornings to weekend entertaining. Upstairs, a versatile loft provides the ideal flex space for a home office, media room, or play area, while the private owner's suite offers a spacious walk-in closet and a relaxing en-suite bath. Additional bedrooms provide plenty of room for family, guests, or hobbies. With a two-car garage, professionally landscaped front yard, and LGI Homes' CompleteHomeTM package, this move-in-ready home is loaded with upgrades you'll appreciate from the moment you arrive. Residents of Avondale North also enjoy access to a clubhouse, splash pad, playground, basketball court, picnic area, and convenient proximity to shopping, dining, and major commuter routes.
Full Property Details
Full Property Details for 608 Slate Rd
General
- Sold For: $335,900
- Taxes: (2026)
- Status: Closed
- Type: Single Family
- Source: GAMLS_Atlanta
- MLS ID: 10799186
- Added to Site: 189 day(s) ago
Interior
- Rooms/Areas: Other
- Interior Features: Other
- Appliances: Dishwasher, Microwave, Refrigerator, Stainless Steel Appliance(s)
Rooms
Bathrooms
- Total Bathrooms: 3
- Full Bathrooms: 2
- Half Bathrooms: 1
- Upper Floor Baths: 2
- Upper - Full Baths: 2
- Main - 1/2 Baths: 1
Bedrooms
- Total Bedrooms: 3
- Bedrooms Upper: 3
- Bedrooms-Up1: 3
Other Rooms
- Laundry: Other
Parking
- Parking Features: Attached, Garage, Garage Door Opener
Location
- County: Rockdale
- Driving Directions: Take I-20E for 26 miles Take exit 84 to GA-162/Salem Road, then turn right onto Salem Road Continue for .3 miles, then turn left onto Flat Shoals Rd Continue 0.5 miles, subdivision is on the right.
School Information
- Elementary School: Peeks Chapel
- Middle School: Memorial
- High School: Salem
Community
- Assoc. Fees Include: Management Fee
Heating & Cooling
- Cooling Type: Ceiling Fan(s), Central Air, Electric
- Heating Type: Central, Electric
Utilities
- Water/Sewer: Public Sewer
Structural Information
- Architectural Style: Other
- Construction Status: New Construction
- Basement Desc.: None
- Roof: Composition
- Stories/Levels: Two
- Living Area: 1,770 Sq. Ft.
- Finished Total: 1,770 Sq. Ft.
- Finished Above Grnd: 1,770 Sq. Ft.
- Year Built: 2026
Lot Features
- Lot Size (Acres): 0.25
- Lot Size Range: .25
- Lot Size Source: Other
- Lot Description: Other
Financial Considerations
- Association Fee: Yes
- Tax Year: 2026
Listing Courtesy of: LGI Homes Realty LLC
Sold by Non-Mls Company

Get Pre-Approved Today
Price & Sales History for 608 Slate Rd
Date
Details
Price
Change
Source
7/31/2026
Sold
$335,900
—
MLS
4/01/2026
Listed
$335,900
—
MLS
Disclaimer: Historical sales information is derived from public records provided by the county offices. Information is not guaranteed and should be independently verified.
Home Warranty : Included
608 Slate Road, Conyers, GA 30013 (MLS# 10799186) is a Single Family property that was sold at $335,900 on July 31, 2026. Want to learn more about 608 Slate Road? Do you have questions about finding other Single Family real estate for sale in Conyers? You can browse all Conyers real estate or contact a Coldwell Banker agent to request more information.